
Skip To Content

1112 Mckenna Place

Uniondale, NY 11553
  • $675,000
  • STATUS: Active
  • ON SITE: 65 Days
  • MLS #: 1037463
UPDATED: 71 min ago
$675,000
  • 4
    BEDS
  • 0.11
    ACRES
  • 2
    BATHS
  • 0
    1/2 BATHS
  • 1,440
    SQFT
  • $469
    $/SQFT
Neighborhood:
Type:
Single-Family Home
Built:
1957
County:
Area:

School Information

Middle School:
High School:
School District:

Description

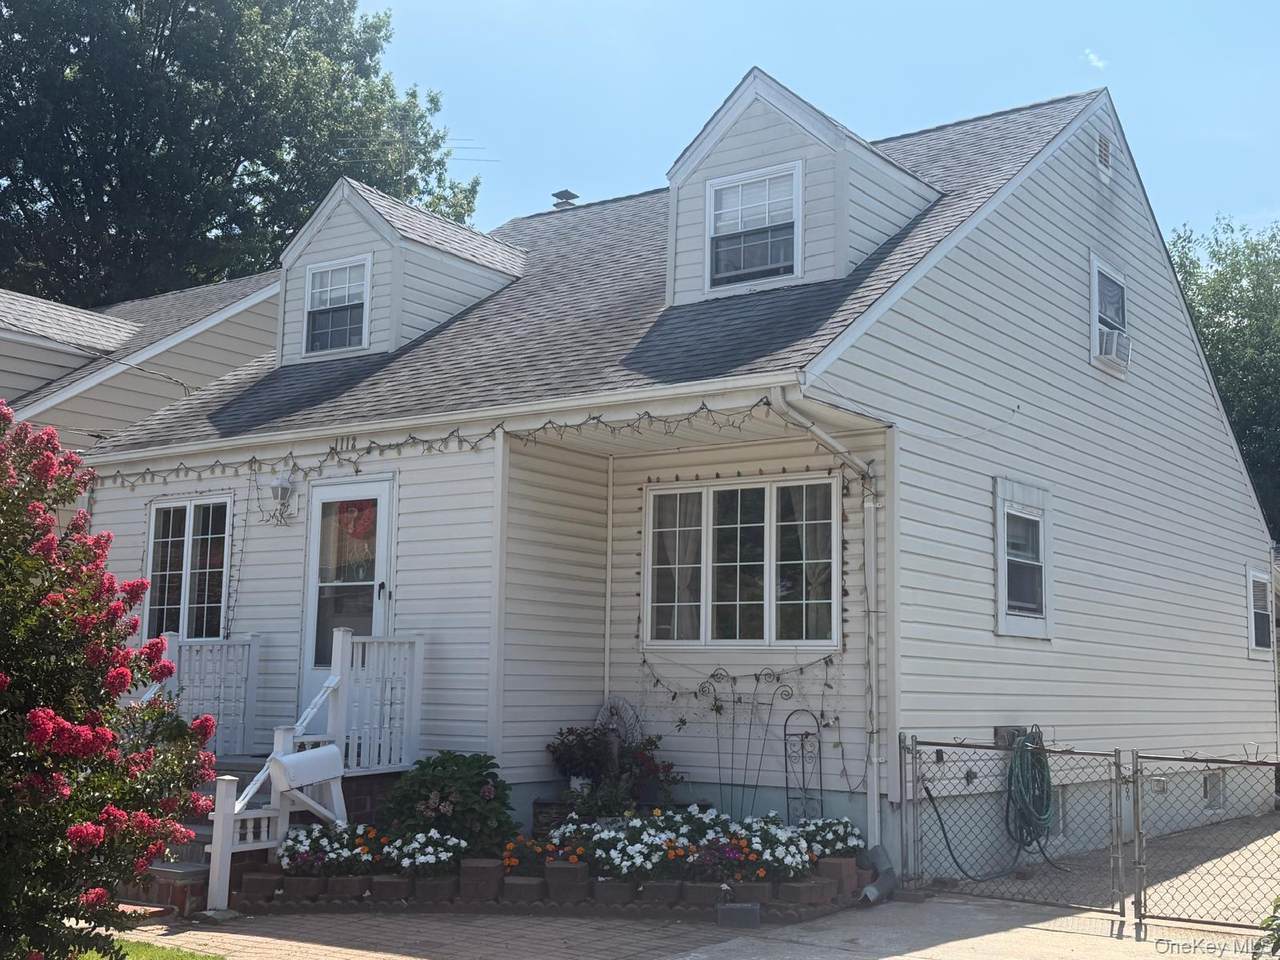
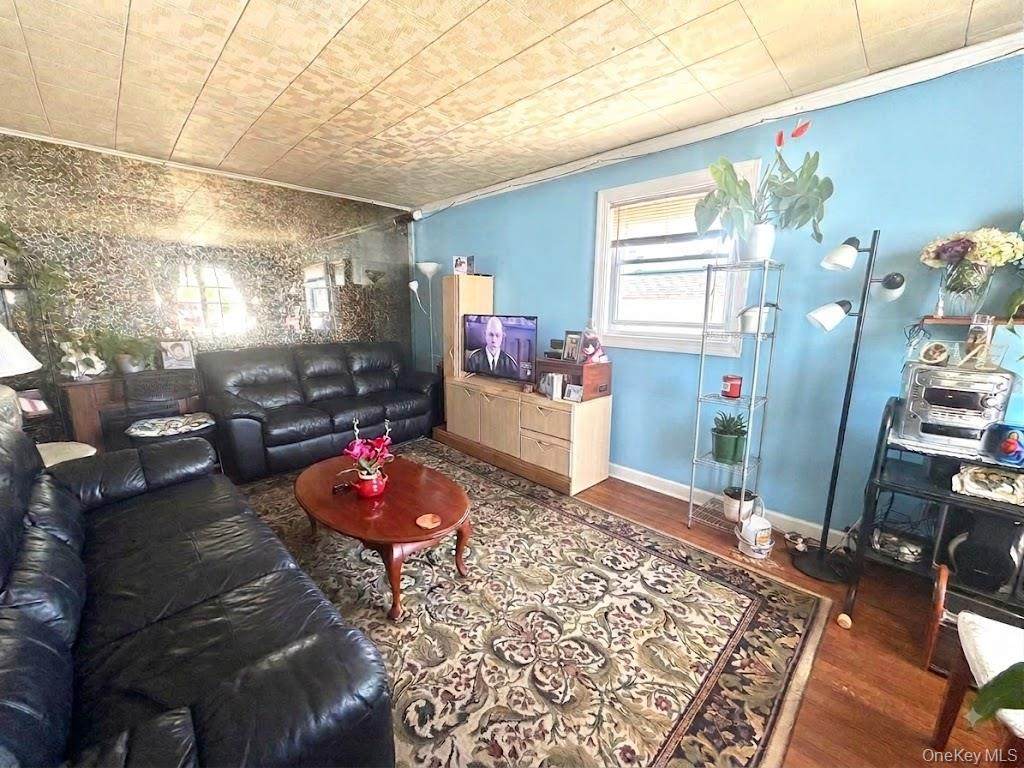
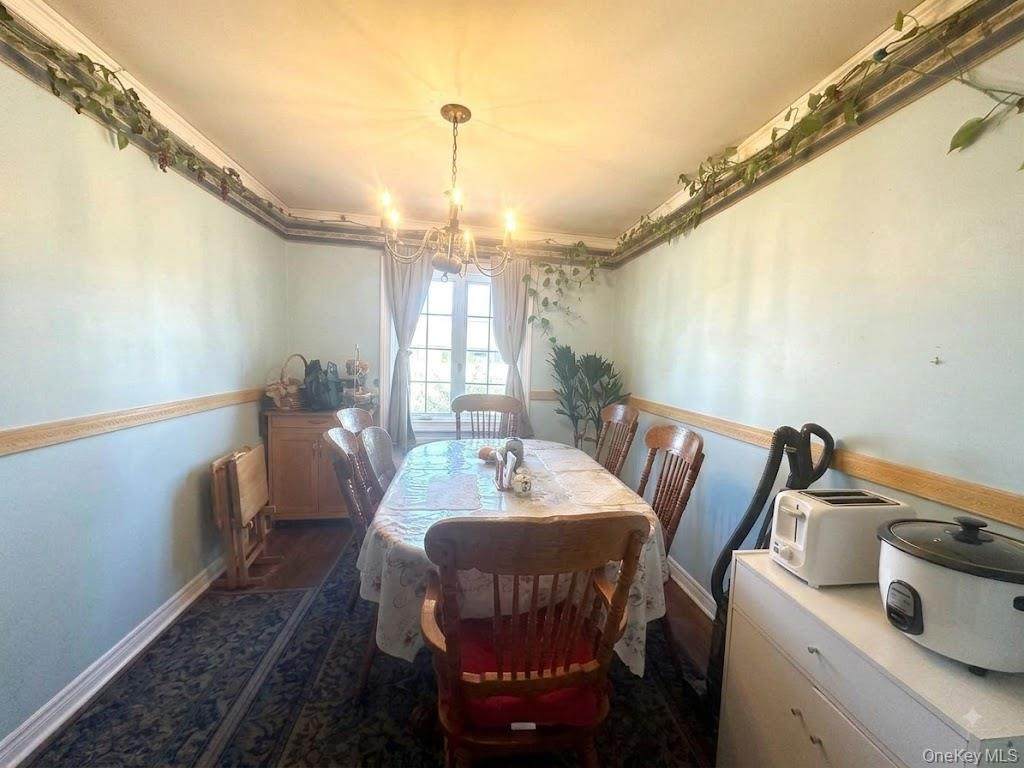
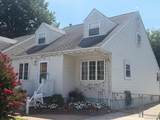
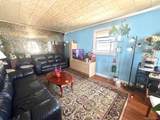
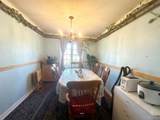
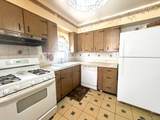
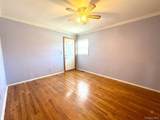
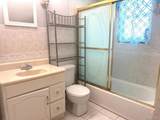
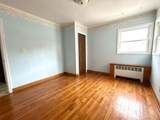
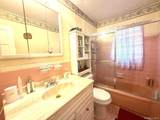
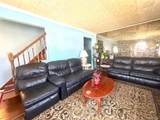
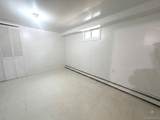
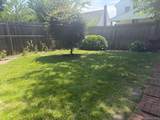
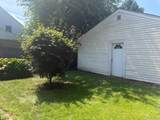
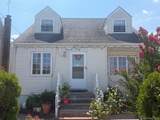
Prepare to fall in love with this warm feeling Cape home! Offering comfortable living room, formal dining room, 4 bright, spacious bedrooms and 2 full baths, 2 car garage and nice backyard this home combines effortless style with maximum functionality. The full finished basement provides incredible flexibility for work, play, or hosting guests. Outfitted for seamless day-to-day living, you're positioned right across from Hofstra University with immediate access to shopping, dining, parkways, and public transportation. There is simply too much to list—you have to see it in person to truly appreciate it.

Monthly Payment Calculator


© 2026 OneKey MLS. All rights reserved. IDX information is provided exclusively for consumers' personal, non-commercial use and may not be used for any purpose other than to identify prospective properties consumers may be interested in purchasing. Information is deemed reliable but is not guaranteed accurate by the MLS or Mark Seiden Real Estate Team. Data last updated: 2026-10-16T10:20:47.867.
www.lowerhudsonvalleyproperties.com/homes/180034309
Print Image

1112 Mckenna Place Uniondale, NY 11553

  • Price: $675,000
  • Status: Active
  • On Site: 65 Days
  • Updated: 71 min ago
  • MLS #: 1037463
4
Beds
2
Baths
0
½ Baths
0.11
Acres
1,440
SQFT
$469
$/SQFT
1957
Built
Neighborhood:
Hempstead
County:
Nassau
Area:
Hempstead
Elementary School:
California Avenue Elementary School
Middle School:
Turtle Hook Middle School
High School:
Uniondale High School
School District:
Uniondale
Property Description
Prepare to fall in love with this warm feeling Cape home! Offering comfortable living room, formal dining room, 4 bright, spacious bedrooms and 2 full baths, 2 car garage and nice backyard this home combines effortless style with maximum functionality. The full finished basement provides incredible flexibility for work, play, or hosting guests. Outfitted for seamless day-to-day living, you're positioned right across from Hofstra University with immediate access to shopping, dining, parkways, and public transportation. There is simply too much to list—you have to see it in person to truly appreciate it.
Exterior Features

Architectural Style Cape Cod Carport YN No Construction Materials Frame Garage YN Yes Parking Features Driveway Pool Private YN No Property Attached YN No Waterfront YN No

Interior Features

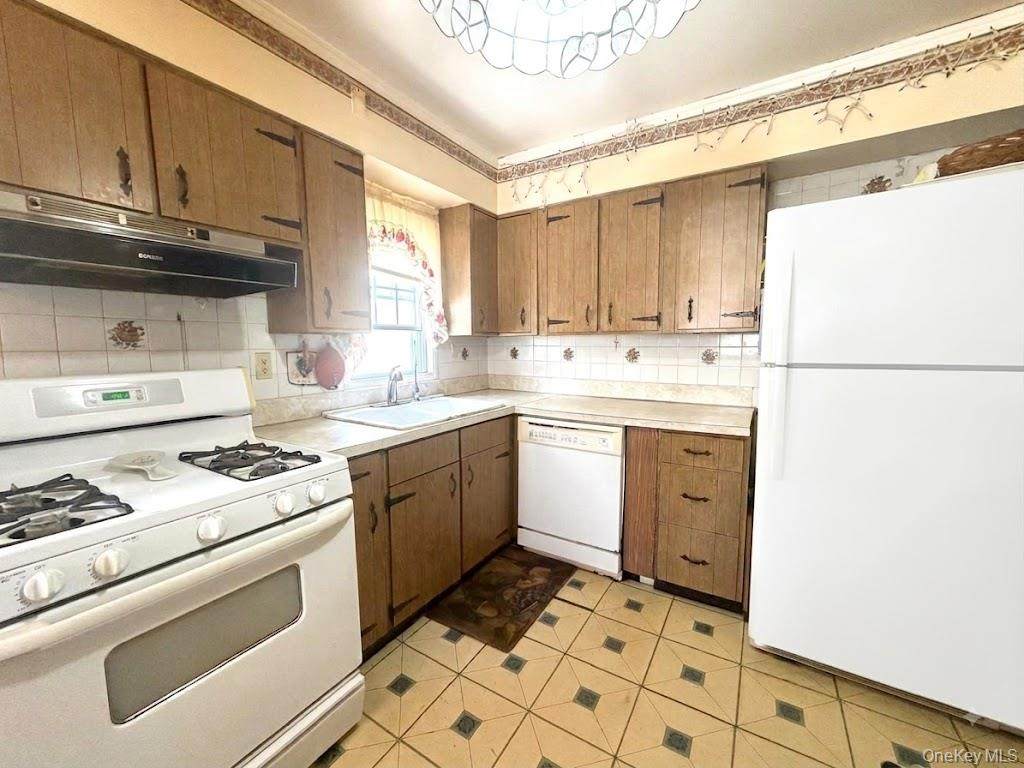
Additional Rooms Dining AreaHome OfficeLibrary/Den Appliances DishwasherDryerGas RangeRangeRefrigeratorGas Water Heater Attic None Basement Details FinishedFull Basement YN Yes Cooling Wall/Window Unit(s) Interior Features First Floor BedroomFirst Floor Full BathEat-in KitchenFormal DiningMaster DownstairsWasher/Dryer Hookup Rooms Total 8

Property Features

Association YN No Building Area Total 1440 Down Payment Resource YN Yes Heating Hot WaterNatural Gas Lease Considered YN No Property Sub Type Single Family Residence Senior Community YN No Sewer Public Sewer Special Listing Conditions None Tax Annual Amount 9608 Tax Source Municipality Utilities Electricity ConnectedNatural Gas ConnectedSewer ConnectedWater Connected Water Source Public

Listing courtesy of Sergey Borohov of Coldwell Banker American Homes: 516-223-2525
© 2026 OneKey MLS. All rights reserved.


© 2026 OneKey MLS. All rights reserved. IDX information is provided exclusively for consumers' personal, non-commercial use and may not be used for any purpose other than to identify prospective properties consumers may be interested in purchasing. Information is deemed reliable but is not guaranteed accurate by the MLS or Mark Seiden Real Estate Team. Data last updated: 2026-10-16T10:20:47.867.
 
https://bt-photos.global.ssl.fastly.net/wpmls/orig_boomver_1_1037463-1.jpg https://bt-photos.global.ssl.fastly.net/wpmls/orig_boomver_1_1037463-1.jpg https://bt-photos.global.ssl.fastly.net/wpmls/orig_boomver_1_1037463-1.jpg
Logo
Mark Seiden Real Estate Team
1238 Pleasantville Rd
Briarcliff Manor NY, 10510