



Skip To Content

1111 Clubhouse Road Road

Tolland MA, MA 01034
  • $787,700
  • STATUS: Active Under Contract
  • ON SITE: 60 Days
  • MLS #: 24198420
Under Contract
UPDATED: 53 min ago
$787,700
  • 4
    BEDS
  • 2
    ACRES
  • 3
    BATHS
  • 0
    1/2 BATHS
  • 4,086
    SQFT
  • $193
    $/SQFT
Neighborhood:
N/A
Type:
Single-Family Home
Built:
2007
County:
Area:

School Information

Elementary School:
High School:

Description

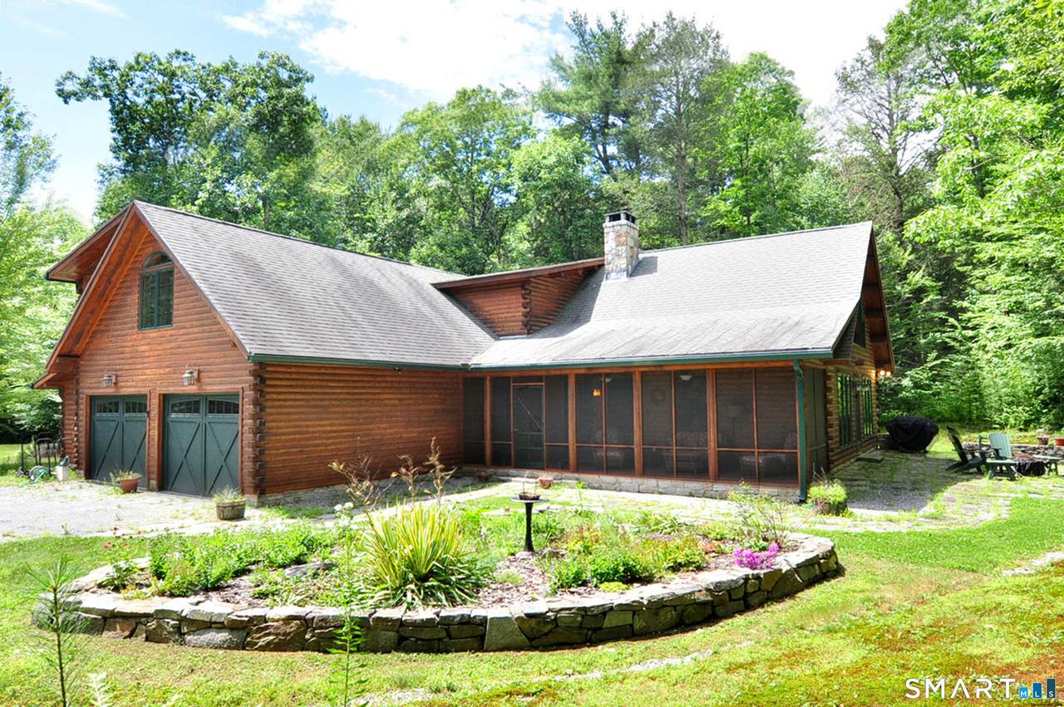
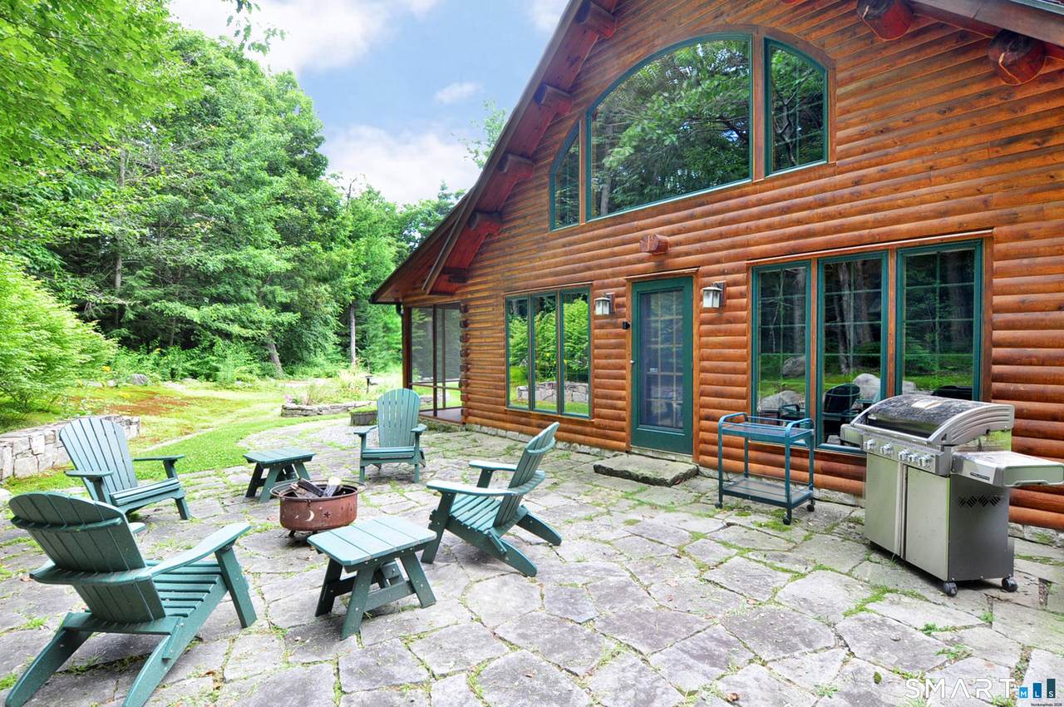
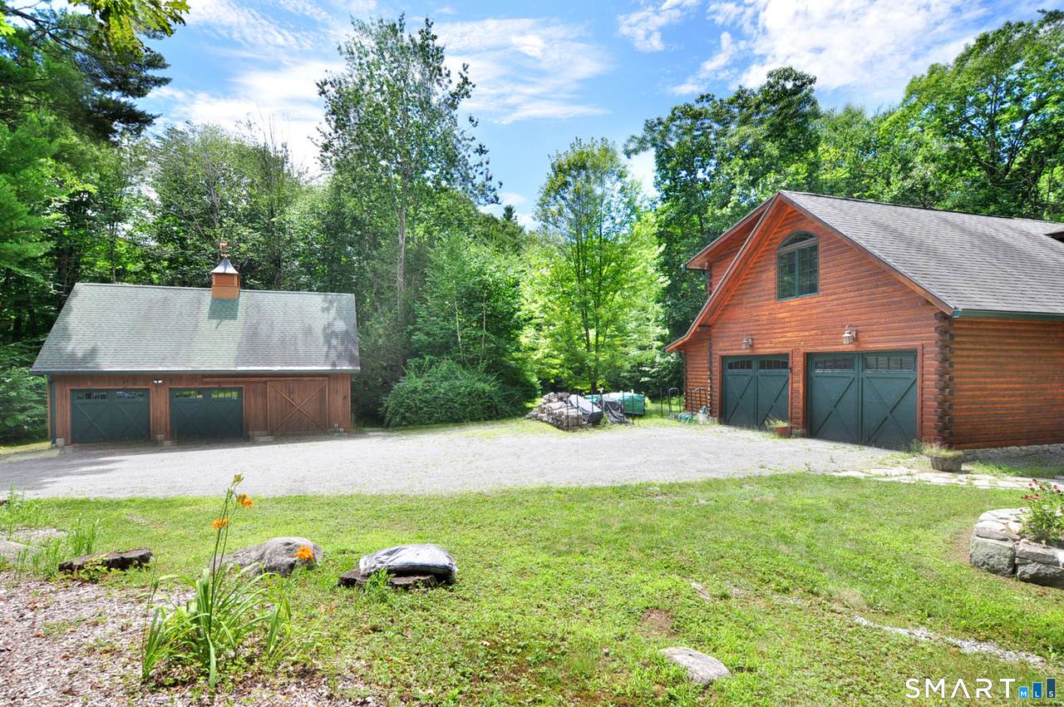
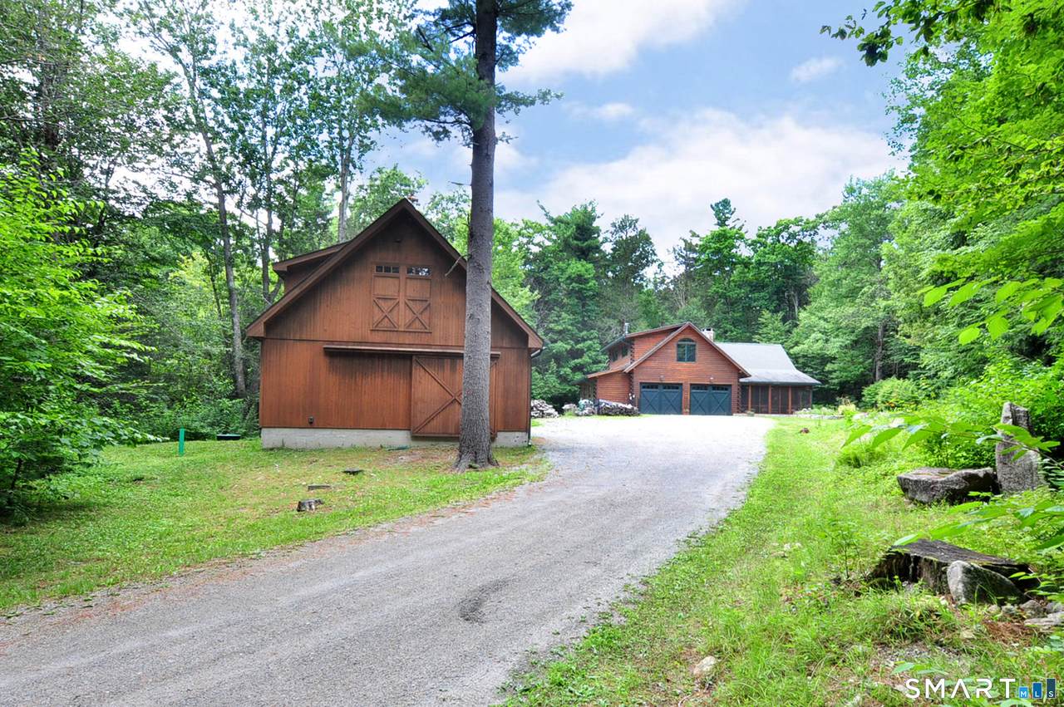
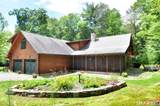
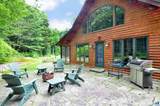
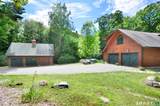
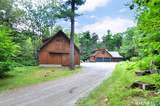
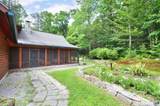
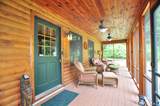
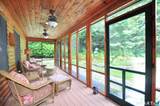
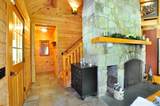
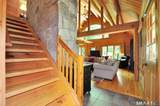
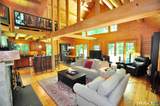
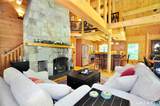
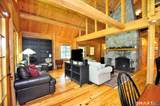
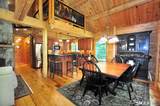
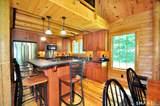
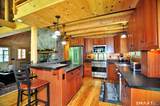
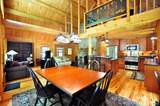
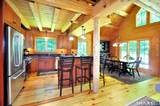
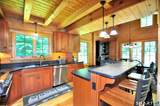
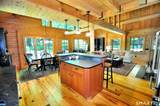
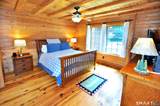
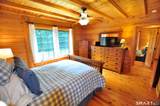
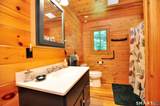
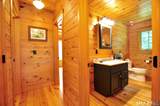
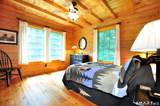
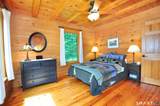
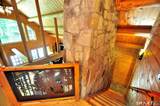
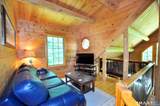
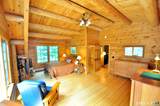
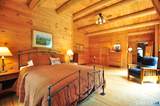
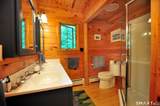
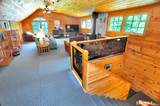
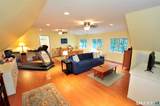
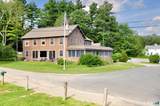
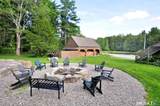
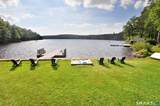
One of the Southern Berkshires' best-kept secrets! This private, family-friendly, four-season community is located near the shores of pristine 175-acre Noyes Pond, a non-combustion-motor lake. This large log cabin sits on 2 wooded acres with no neighbors, offering exceptional privacy. Enjoy evenings on the outdoor patio around the fire pit, making s'mores and creating memories with family and friends. The cabin is being sold with the recently purchased furnishings-everything stays, making this a truly turnkey retreat. The home features 4 bedrooms, 3 full baths, a 4-car garage, and an inviting open floor plan with beautiful vaulted, beamed ceilings. The spacious primary suite includes a walk-in closet. A large recreation room with a convenient back staircase provides additional space for family and entertaining. Above the barn is a large office or additional bedroom with its own full bath, offering flexible space for guests, a home office, or private living quarters. Workshop space is also available in both buildings, perfect for the handyman or hobbyist. Founded in 1898 as a private, not-for-profit hunting and fishing club, this unique community blends rustic charm with exceptional amenities. Members enjoy access to a lakeside lodge with a personal chef, tennis courts, stocked fishing ponds, designated hunting grounds, and miles of peaceful woodland trails. Whether kayaking at sunrise, fishing at sunset, exploring the trails, or relaxing fireside in winter, this is a place wh

Monthly Payment Calculator


The data relating to real estate for sale on this website appears in part through the SMARTMLS Internet Data Exchange program, a voluntary cooperative exchange of property listing data between licensed real estate brokerage firms, and is provided by SMARTMLS through a licensing agreement. Listing information is from various brokers who participate in the SMARTMLS IDX program and not all listings may be visible on the site. The property information being provided on or through the website is for the personal, non-commercial use of consumers and such information may not be used for any purpose other than to identify prospective properties consumers may be interested in purchasing. Some properties which appear for sale on the website may no longer be available because they are for instance, under contract, sold or are no longer being offered for sale. Property information displayed is deemed reliable but is not guaranteed. Copyright 2026 SmartMLS, Inc. Data last updated: 2026-10-11T13:10:14.27.
www.lowerhudsonvalleyproperties.com/homes/180037097
Print Image

1111 Clubhouse Road Road Tolland MA, MA 01034

  • Price: $787,700
  • Status: Active Under Contract
  • On Site: 60 Days
  • Updated: 53 min ago
  • MLS #: 24198420
4
Beds
3
Baths
0
½ Baths
2
Acres
4,086
SQFT
$193
$/SQFT
2007
Built
Neighborhood:
N/A
County:
Hampden
Area:
Tolland Ma
Elementary School:
Southwick
High School:
Southwick Regional
Property Description
One of the Southern Berkshires' best-kept secrets! This private, family-friendly, four-season community is located near the shores of pristine 175-acre Noyes Pond, a non-combustion-motor lake. This large log cabin sits on 2 wooded acres with no neighbors, offering exceptional privacy. Enjoy evenings on the outdoor patio around the fire pit, making s'mores and creating memories with family and friends. The cabin is being sold with the recently purchased furnishings-everything stays, making this a truly turnkey retreat. The home features 4 bedrooms, 3 full baths, a 4-car garage, and an inviting open floor plan with beautiful vaulted, beamed ceilings. The spacious primary suite includes a walk-in closet. A large recreation room with a convenient back staircase provides additional space for family and entertaining. Above the barn is a large office or additional bedroom with its own full bath, offering flexible space for guests, a home office, or private living quarters. Workshop space is also available in both buildings, perfect for the handyman or hobbyist. Founded in 1898 as a private, not-for-profit hunting and fishing club, this unique community blends rustic charm with exceptional amenities. Members enjoy access to a lakeside lodge with a personal chef, tennis courts, stocked fishing ponds, designated hunting grounds, and miles of peaceful woodland trails. Whether kayaking at sunrise, fishing at sunset, exploring the trails, or relaxing fireside in winter, this is a place wh
Exterior Features

Color Brown Direct Waterfront YN No Exterior Features Tennis CourtBarnGarden AreaGuest HouseStone WallPatio Exterior Siding Logs Garage And Parking Attached GarageDetached GarageUnpavedOn Street Parking Lot Description Interior LotTreed Nearby Amenities LakePaddle TennisTennis Courts Parking Total Spaces 5 Roof Information Asphalt Shingle Style Log Swimming Pool YN No Waterfront Description Walk to WaterDock or MooringBeach RightsAssociation Required

Interior Features

Appliances Included Gas RangeOven/RangeMicrowaveRefrigeratorDishwasherWasherDryer Attic YN No Basement Description None Cooling System Ceiling Fans Fireplaces Total 1 Heat Type Hot WaterRadiant In Law Access DetachedSecond Floor In Law Apartment Possible Interior Features Auto Garage Door OpenerCable - AvailableOpen Floor PlanSecurity System Laundry Room Location in 1st floor bathroom Rooms Bedroom (Main Level BeamsCeiling FanSoftwood Floor) Loft (Upper Level Vaulted CeilingBeamsInterior BalconySoftwood FloorWide Board Floor) Living Room (Main Level Vaulted CeilingBeamsCombination Liv/Din RmFireplacePatio/TerraceWide Board Floor) Primary Bath (Main Level Corian CountersFull BathTub w/ShowerLaundry HookupSoftwood FloorWide Board Floor) Kitchen (Main Level BeamsCountryDining AreaIslandPantry) Family Room (Upper Level Ceiling FanWood StoveWall/Wall Car Rooms Additional Bonus RoomWorkshop Sq Ft Est Heated Above Grade 4086 Sq Ft Est Heated Below Grade 0 Total Rooms 9

Property Features

Agent Owner YN No Association Amenities Club HouseGardening AreaGuest ParkingPaddle TennisPrivate Rec FacilitiesSecurity ServicesTennis Courts Association Fee Includes Club HouseTennisLake/Beach AccessSecurity ServiceGrounds MaintenanceProperty ManagementRoad MaintenanceInsurance Bank Owned Property No Encumbrances Restrictions Deed Restrictions Financing Used Cash Foundation Type Slab Fuel Tank Location Above Ground Heat Fuel Type Propane Hoa Fee Amount 828 Hoa Fee Frequency Monthly Home Owners Assocation Yes Home Warranty Offered YN No Hot Water Description PropaneUpright Tank New Construction Type No/Resale Potential Short Sale No Sewage System Septic Tax Year July 2026-June 2027 Under Agreement Yn No Water Source Private Well Zoning Res

Listing information © 2026 Smart MLS
Listing provided courtesy of David Hall of Berkshire Hathaway NE Prop.: (860) 653-4507.


The data relating to real estate for sale on this website appears in part through the SMARTMLS Internet Data Exchange program, a voluntary cooperative exchange of property listing data between licensed real estate brokerage firms, and is provided by SMARTMLS through a licensing agreement. Listing information is from various brokers who participate in the SMARTMLS IDX program and not all listings may be visible on the site. The property information being provided on or through the website is for the personal, non-commercial use of consumers and such information may not be used for any purpose other than to identify prospective properties consumers may be interested in purchasing. Some properties which appear for sale on the website may no longer be available because they are for instance, under contract, sold or are no longer being offered for sale. Property information displayed is deemed reliable but is not guaranteed. Copyright 2026 SmartMLS, Inc. Data last updated: 2026-10-11T13:10:14.27.
 
https://bt-photos.global.ssl.fastly.net/ctmls/1280_boomver_1_24198420-1.jpg https://bt-photos.global.ssl.fastly.net/ctmls/1280_boomver_1_24198420-1.jpg https://bt-photos.global.ssl.fastly.net/ctmls/1280_boomver_1_24198420-1.jpg
Logo
Mark Seiden Real Estate Team
1238 Pleasantville Rd
Briarcliff Manor NY, 10510