
Skip To Content

11 Soundview Drive

Port Jefferson, NY 11777
  • $999,999
  • STATUS: Active
  • ON SITE: 64 Days
  • MLS #: 1038126
UPDATED: 61 min ago
$999,999
  • 4
    BEDS
  • 0.5
    ACRES
  • 3
    BATHS
  • 1
    1/2 BATHS
  • 2,900
    SQFT
  • $345
    $/SQFT
Neighborhood:
Type:
Single-Family Home
Built:
1960
County:
Area:

School Information

Description

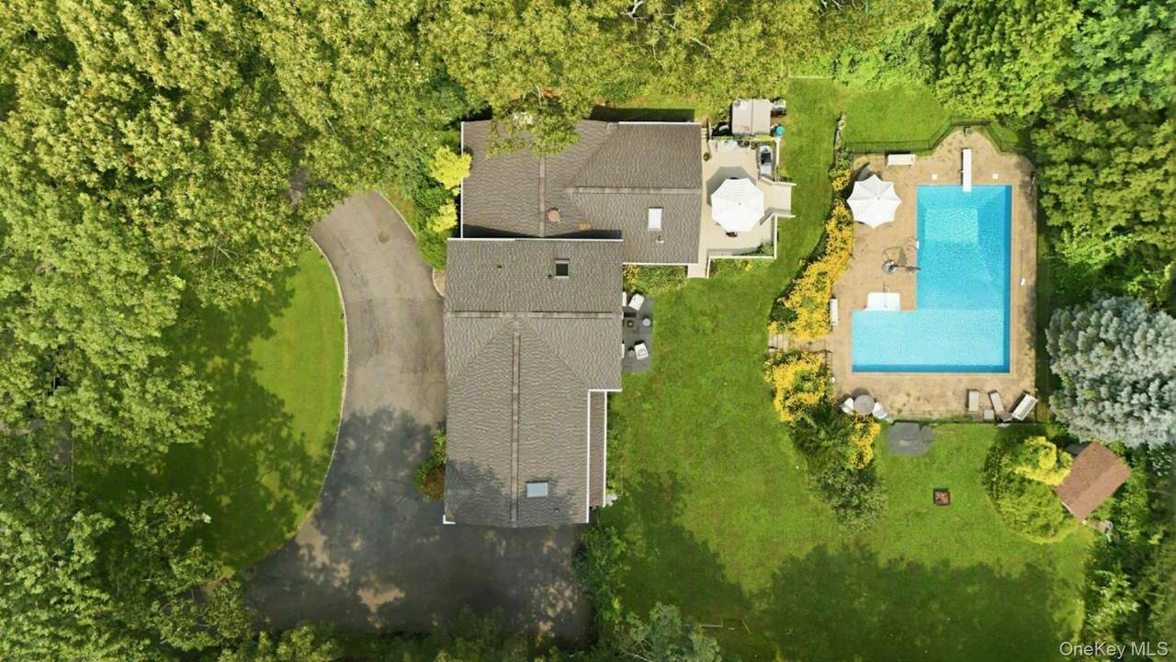
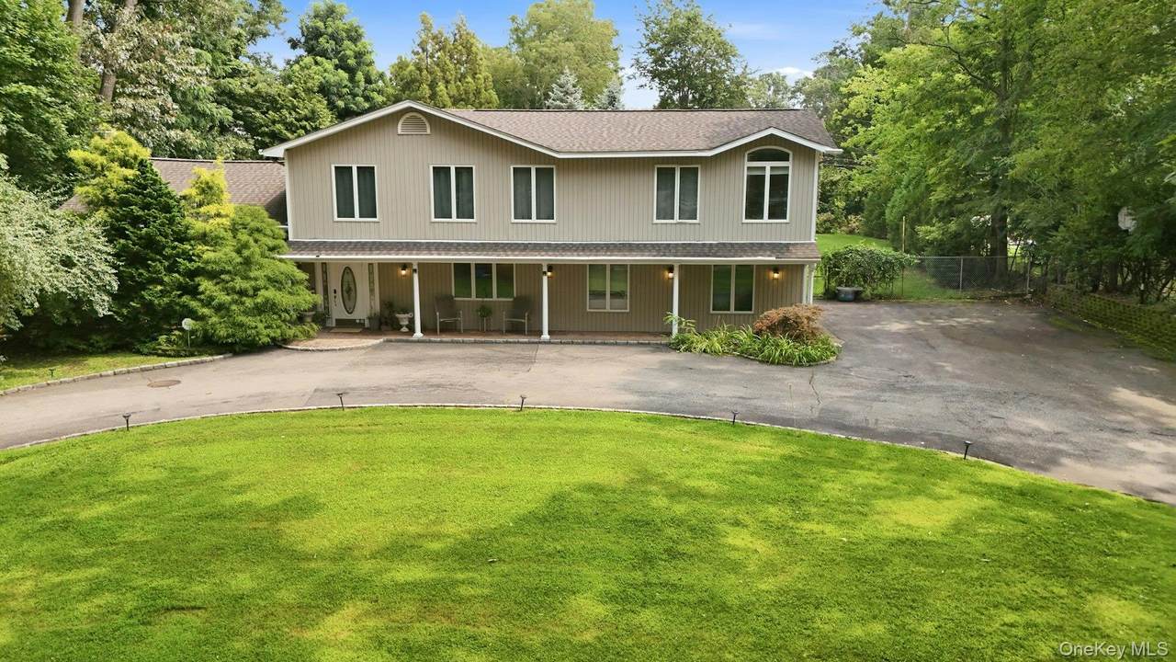
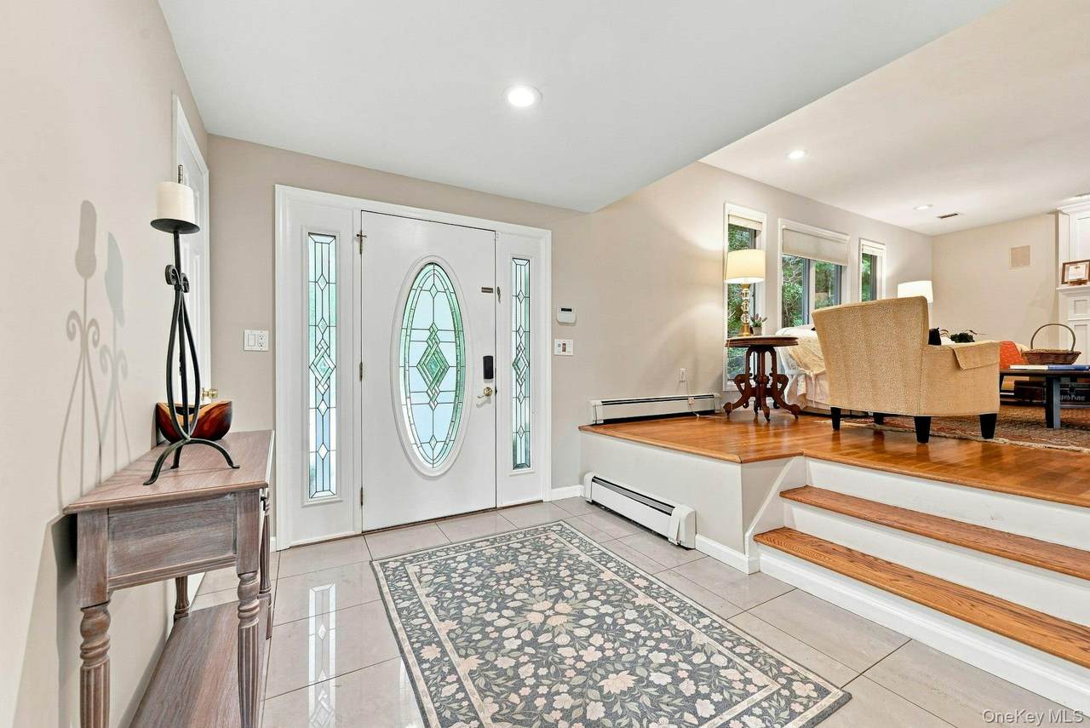
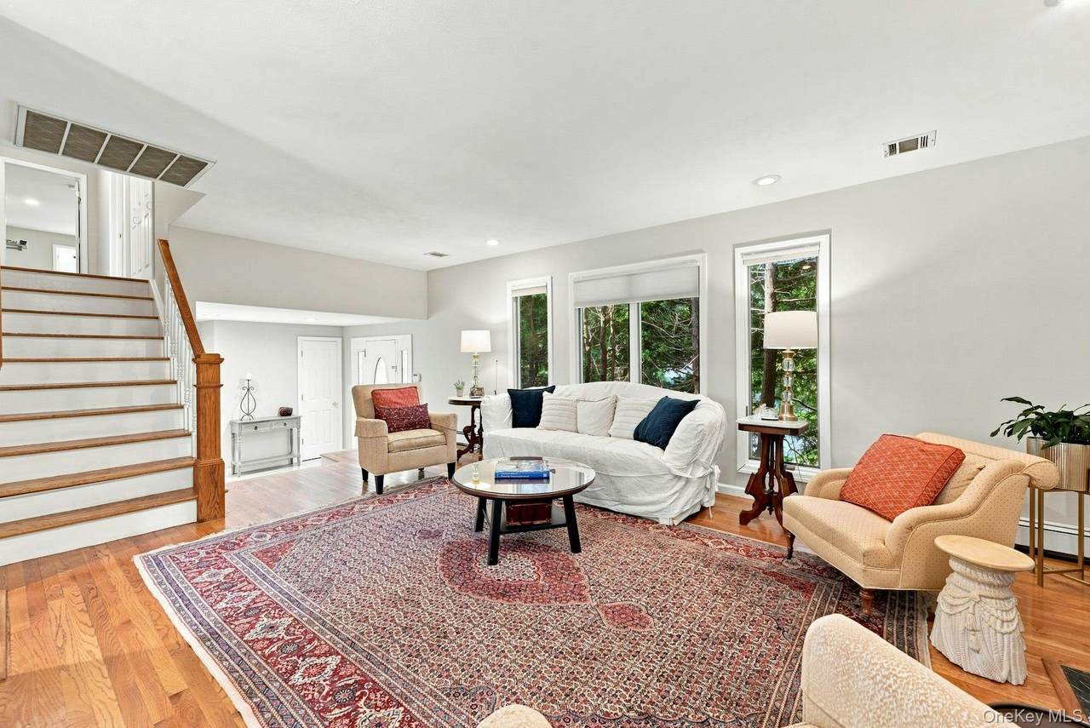
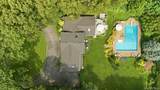
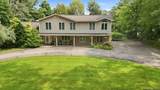
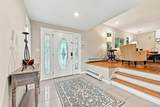
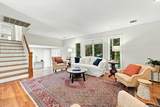
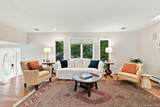
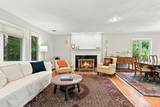
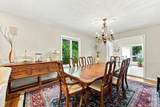
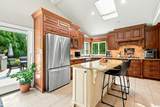
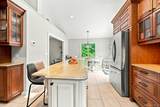
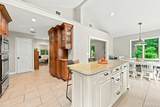
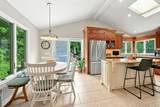
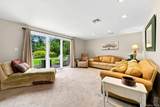
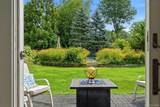
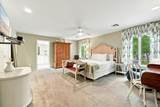
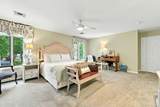
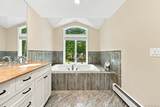
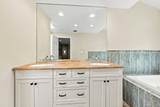
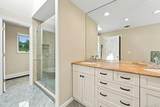
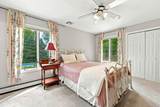
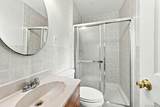
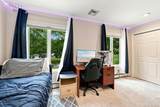
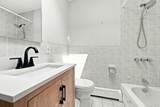
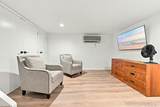
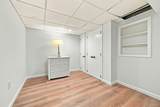
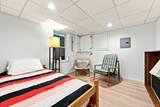
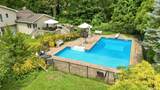
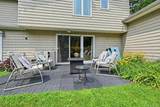
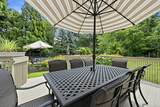
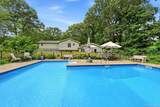
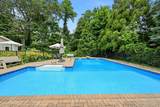
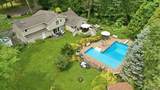
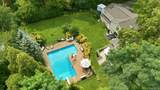
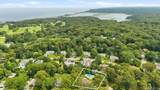
Situated on one of Port Jefferson’s most sought-after blocks, this home radiates pride of ownership. Spacious rooms with oversized windows fill the home with natural light while mature plantings maintain privacy. The formal areas flow seamlessly indoors and out, perfect for entertaining. The custom kitchen boasts high-end cabinetry, newer appliances, radiant heat floors, dual ovens, and warming drawer. The expansive primary suite features two walk-in closets and a sun filled bathroom with vaulted ceilings. Upstairs, you’ll find a junior suite with private bath and another bedroom, bath and laundry. Additional 4th bedroom can be had on the 1st floor or with the legal bedroom in the basement. The private backyard includes an enclosed deck, patio, open lawn and fenced-in pool. The vinyl-lined L-shaped pool has an oversized shallow end and a deep end, surrounded by lush gardens and flowers. This home is at a mid-block location on a wide tree-lined street, just a half block from the golf course and a short distance to some of the village’s favorite private beaches. All village amenities. Taxes shown include both the Village of Port Jefferson and the TOB without any deductions.

Monthly Payment Calculator


© 2026 OneKey MLS. All rights reserved. IDX information is provided exclusively for consumers' personal, non-commercial use and may not be used for any purpose other than to identify prospective properties consumers may be interested in purchasing. Information is deemed reliable but is not guaranteed accurate by the MLS or Mark Seiden Real Estate Team. Data last updated: 2026-10-16T10:20:47.867.
www.lowerhudsonvalleyproperties.com/homes/180086675
Print Image

11 Soundview Drive Port Jefferson, NY 11777

  • Price: $999,999
  • Status: Active
  • On Site: 64 Days
  • Updated: 61 min ago
  • MLS #: 1038126
4
Beds
3
Baths
1
½ Baths
0.5
Acres
2,900
SQFT
$345
$/SQFT
1960
Built
Neighborhood:
Brookhaven
County:
Suffolk
Area:
Brookhaven
Elementary School:
Port Jefferson Elementary School
Middle School:
Port Jefferson Middle School
High School:
Earl L Vandermeulen High School
School District:
Port Jefferson
Property Description
Situated on one of Port Jefferson’s most sought-after blocks, this home radiates pride of ownership. Spacious rooms with oversized windows fill the home with natural light while mature plantings maintain privacy. The formal areas flow seamlessly indoors and out, perfect for entertaining. The custom kitchen boasts high-end cabinetry, newer appliances, radiant heat floors, dual ovens, and warming drawer. The expansive primary suite features two walk-in closets and a sun filled bathroom with vaulted ceilings. Upstairs, you’ll find a junior suite with private bath and another bedroom, bath and laundry. Additional 4th bedroom can be had on the 1st floor or with the legal bedroom in the basement. The private backyard includes an enclosed deck, patio, open lawn and fenced-in pool. The vinyl-lined L-shaped pool has an oversized shallow end and a deep end, surrounded by lush gardens and flowers. This home is at a mid-block location on a wide tree-lined street, just a half block from the golf course and a short distance to some of the village’s favorite private beaches. All village amenities. Taxes shown include both the Village of Port Jefferson and the TOB without any deductions.
Exterior Features

Architectural Style Split Level Carport YN No Construction Materials Fiberglass InsulationFrame Cross Street Harbor Hills Drive Exterior Features Garden Fencing Back YardFencedFront YardPerimeter Garage YN Yes Levels Tri-Level Lot Features Back YardClearedFront YardGardenLandscapedLevelNear Golf CoursePrivateSprinklers In FrontSprinklers In RearStone/Brick Wall Parking Features DrivewayGarageGarage Door Opener Patio And Porch Features DeckPatioPorch Pool Features Diving BoardFencedIn GroundVinyl Pool Private YN Yes Property Attached YN No View Trees/Woods Waterfront YN No Window Features DrapesENERGY STAR Qualified WindowsInsulated WindowsScreens

Interior Features

Additional Rooms Home OfficeMedia Room Appliances CooktopDishwasherDryerGas CooktopOvenRefrigeratorStainless Steel Appliance(s)Washer Attic Crawl Basement Details FinishedPartial Basement YN Yes Cooling Central AirDuctless Fireplace Features GasLiving Room Fireplace YN Yes Fireplaces Total 1 Flooring CarpetWood Interior Features Breakfast BarCathedral Ceiling(s)Ceiling Fan(s)Crown MoldingDouble VanityEat-in KitchenENERGY STAR Qualified Door(s)Entrance FoyerGranite CountersHis and Hers ClosetsKitchen IslandOpen FloorplanPrimary BathroomRecessed LightingSpeakersStorageWalk-In Closet(s)Washer/Dryer Hookup Laundry Features In Hall Number Of Heating Zones 4 Number Of Kitchens 1 Rooms Total 9 Security Features Smoke Detector(s)

Property Features

Additional Fees YN No Association YN No Disclosures Seller Property Disclosure Down Payment Resource YN Yes Electric Company PSEG Heating Forced AirNatural GasRadiant Horse YN No Lease Considered YN No Other Structures Shed(s) Property Condition Actual Property Sub Type Single Family Residence Senior Community YN No Sewer Cesspool Special Listing Conditions None Tax Annual Amount 19068 Tax Section 005 Tax Source Municipality Utilities Cable ConnectedElectricity ConnectedNatural Gas ConnectedPhone ConnectedTrash Collection PrivateWater Connected Water Source Public

Listing courtesy of Alexia N. Poulos of Douglas Elliman Real Estate: 631-751-6000
© 2026 OneKey MLS. All rights reserved.


© 2026 OneKey MLS. All rights reserved. IDX information is provided exclusively for consumers' personal, non-commercial use and may not be used for any purpose other than to identify prospective properties consumers may be interested in purchasing. Information is deemed reliable but is not guaranteed accurate by the MLS or Mark Seiden Real Estate Team. Data last updated: 2026-10-16T10:20:47.867.
 
https://bt-photos.global.ssl.fastly.net/wpmls/1280_boomver_1_1038126-1.jpg https://bt-photos.global.ssl.fastly.net/wpmls/1280_boomver_1_1038126-1.jpg https://bt-photos.global.ssl.fastly.net/wpmls/1280_boomver_1_1038126-1.jpg
Logo
Mark Seiden Real Estate Team
1238 Pleasantville Rd
Briarcliff Manor NY, 10510