


Description
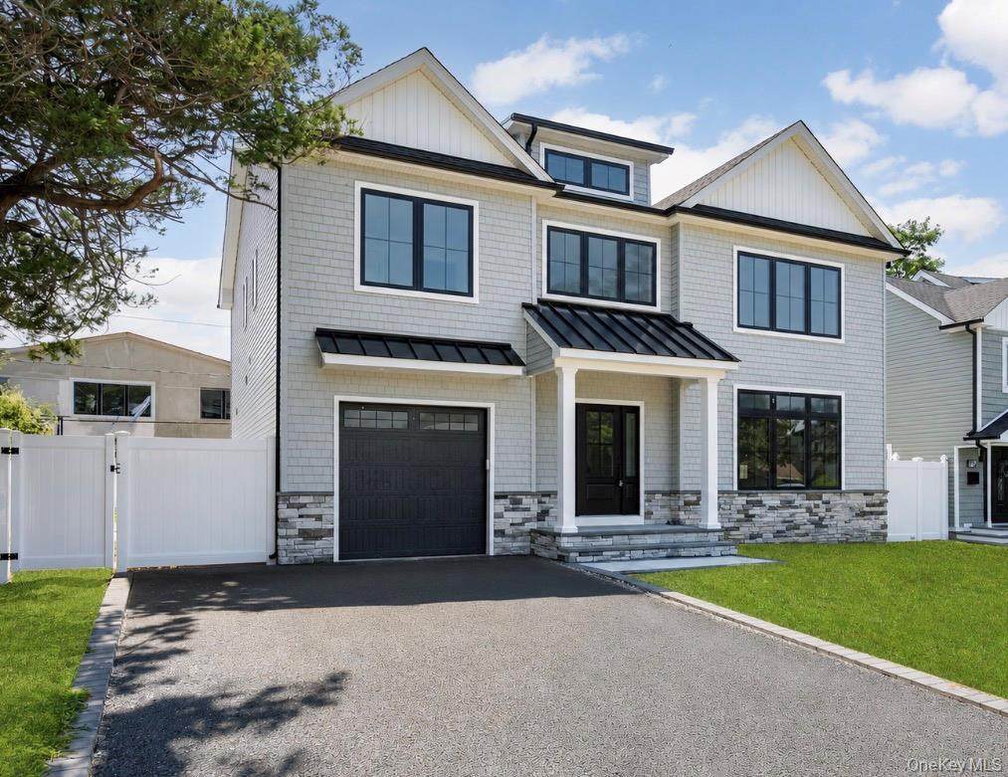
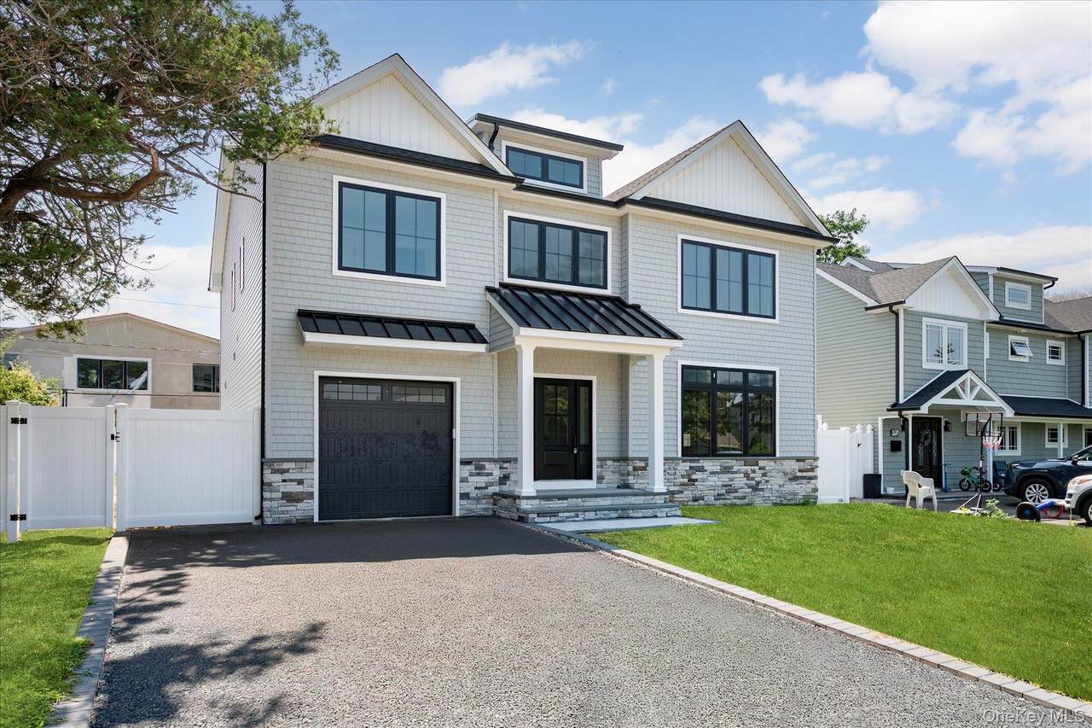
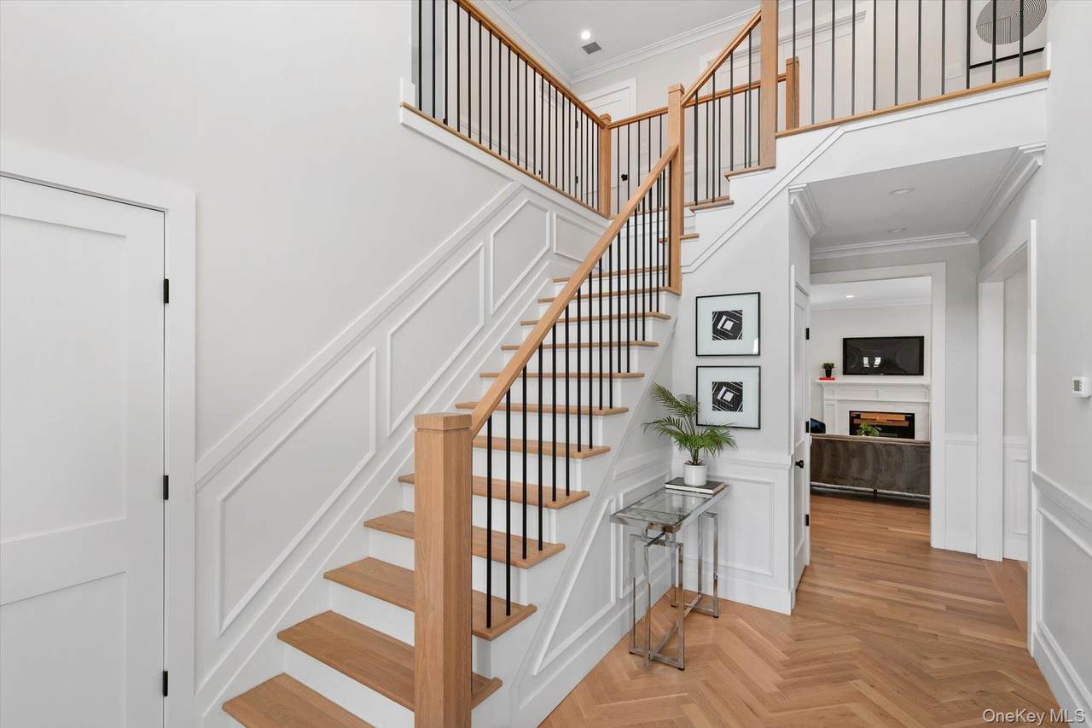
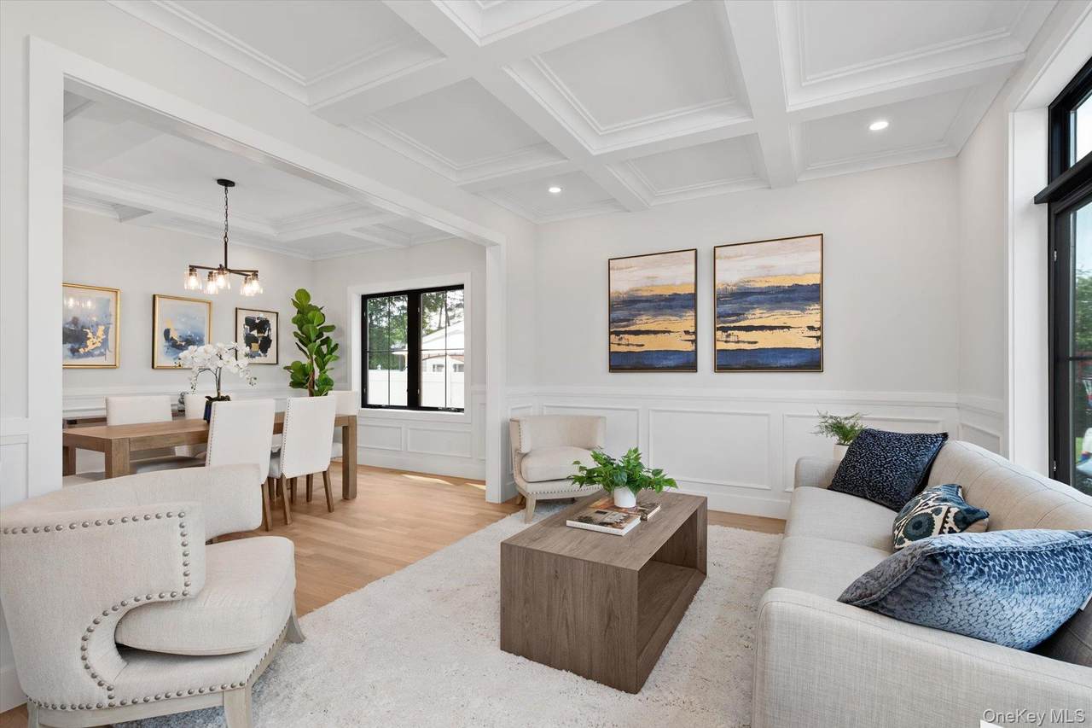
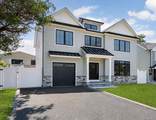
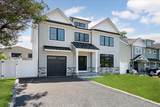
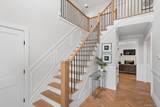
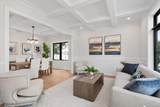
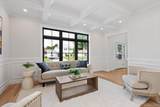
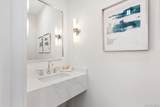
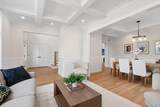
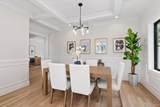
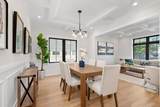
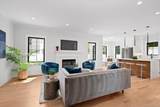
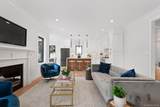
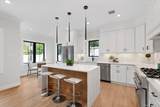
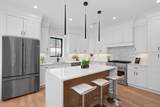
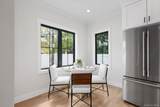
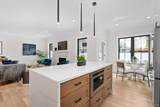
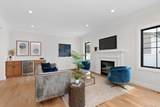
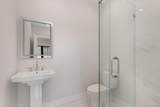
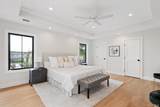
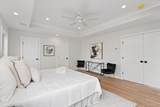
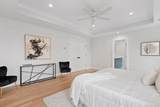
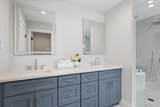
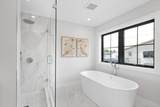
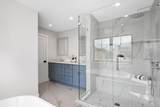
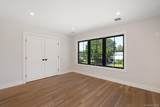
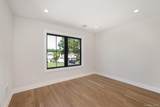
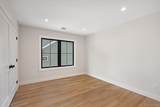
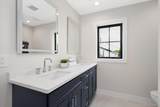
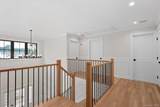
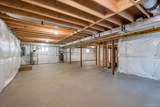
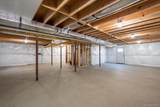
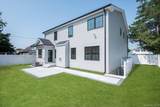
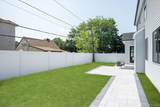
Stunning new construction in the highly desirable Salisbury section of Westbury, located within the award-winning East Meadow School District. This beautifully crafted home offers an open floor plan with soaring ceilings, a grand herringbone foyer, custom upgraded moldings, and designer finishes throughout. The first floor features a powder room with a floating quartz vanity, a gourmet kitchen with professional appliances, eat-in breakfast nook, quartz countertops, cabinetry to the ceiling, and a spacious island flowing seamlessly into the main living areas. In addition, the first floor also boasts a bedroom with an en-suite bathroom. Follow the white oak staircase upstairs to the luxurious primary suite, featuring oversized walk-in closets and a spa-inspired bath. ** The 8’ unfinished basement offers tremendous potential, with the builder offering buyers the opportunity to have it professionally finished at an additional cost. Rendering shown illustrates one possible finished-basement design.**
-
5BEDS
-
0.14ACRES
-
3BATHS
-
11/2 BATHS
-
3,200SQFT
-
$500$/SQFT
School Information
Description
Stunning new construction in the highly desirable Salisbury section of Westbury, located within the award-winning East Meadow School District. This beautifully crafted home offers an open floor plan with soaring ceilings, a grand herringbone foyer, custom upgraded moldings, and designer finishes throughout. The first floor features a powder room with a floating quartz vanity, a gourmet kitchen with professional appliances, eat-in breakfast nook, quartz countertops, cabinetry to the ceiling, and a spacious island flowing seamlessly into the main living areas. In addition, the first floor also boasts a bedroom with an en-suite bathroom. Follow the white oak staircase upstairs to the luxurious primary suite, featuring oversized walk-in closets and a spa-inspired bath. ** The 8’ unfinished basement offers tremendous potential, with the builder offering buyers the opportunity to have it professionally finished at an additional cost. Rendering shown illustrates one possible finished-basement design.**
© 2026 OneKey MLS. All rights reserved. IDX information is provided exclusively for consumers' personal, non-commercial use and may not be used for any purpose other than to identify prospective properties consumers may be interested in purchasing. Information is deemed reliable but is not guaranteed accurate by the MLS or Mark Seiden Real Estate Team. Data last updated: 2026-10-14T18:22:35.577.