





Description
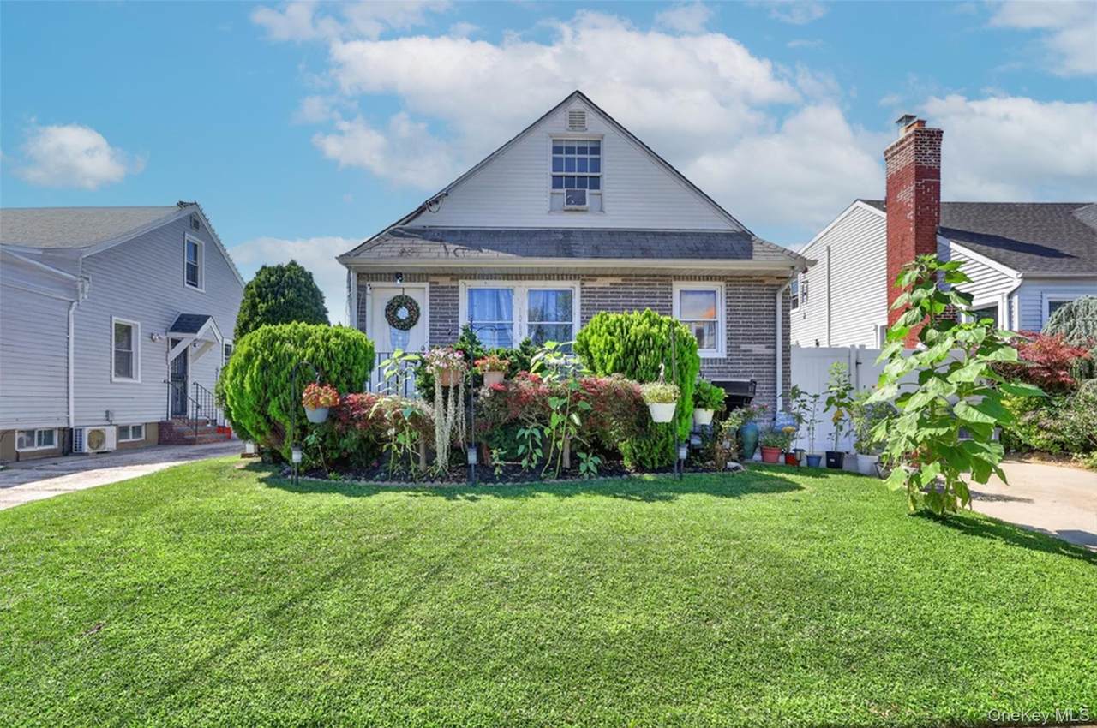
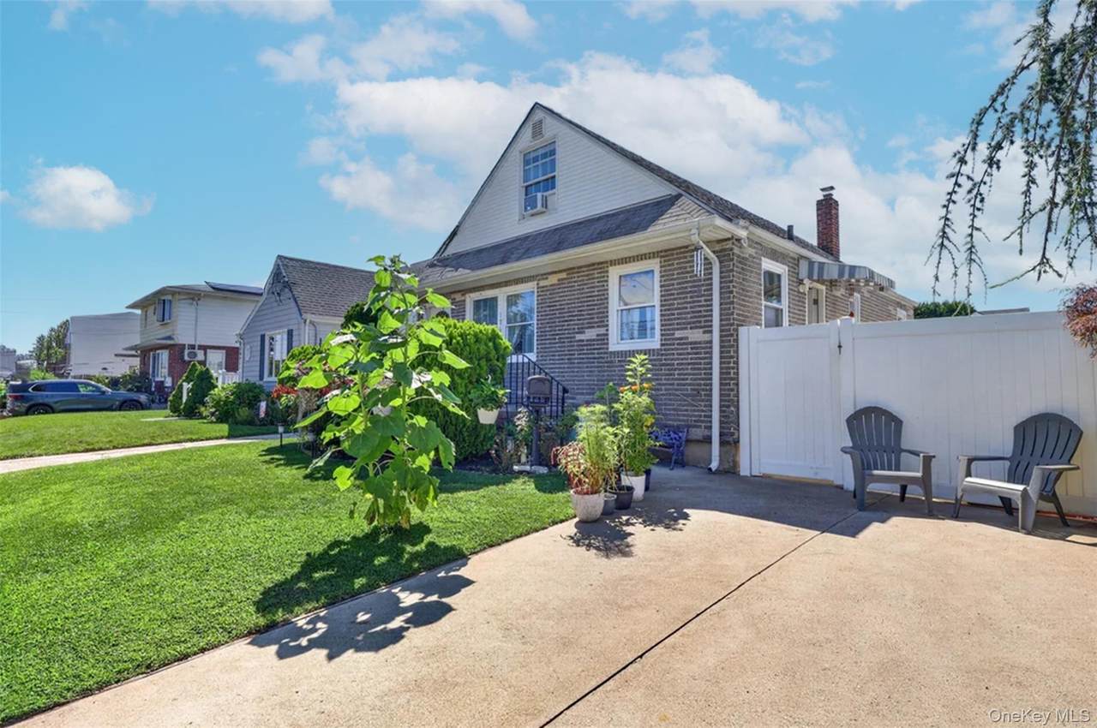
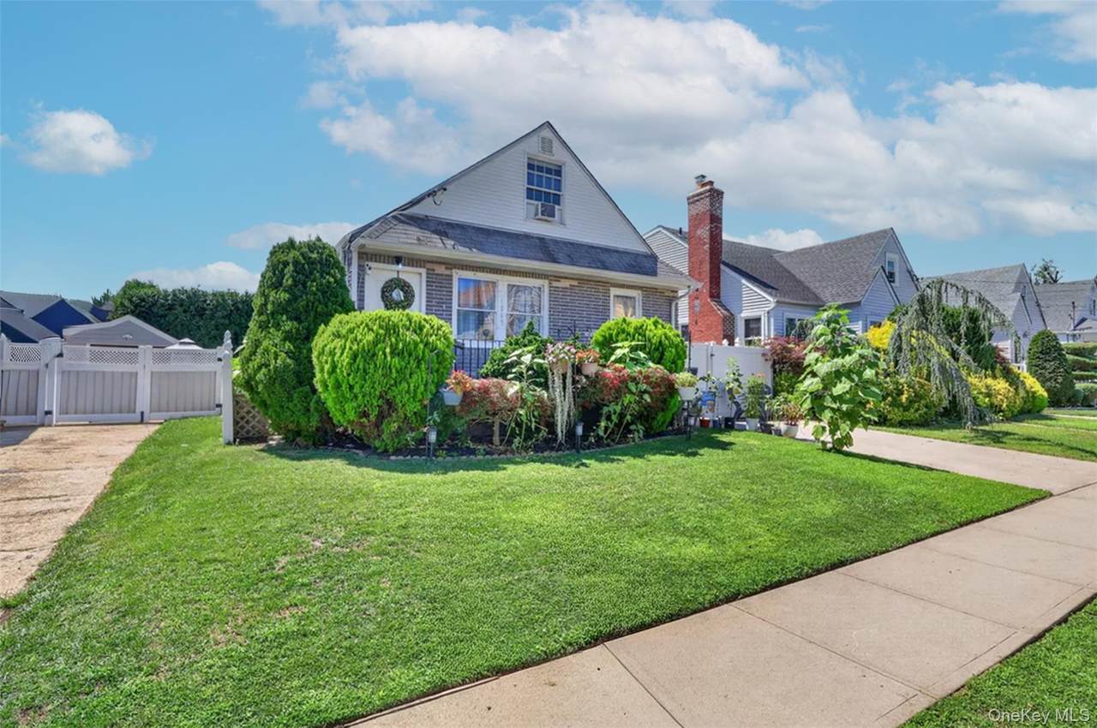
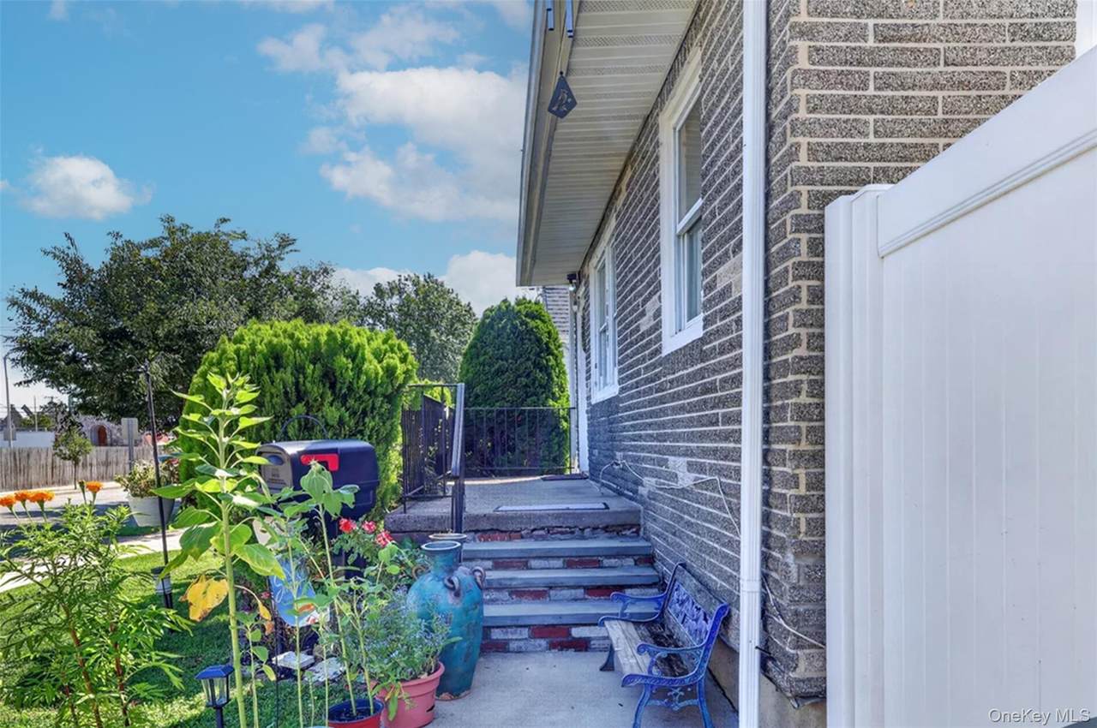
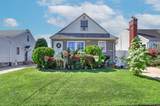
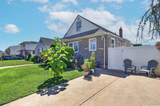
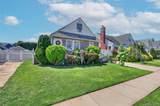
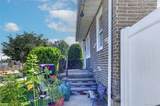
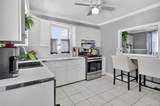
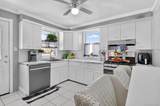
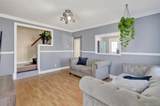
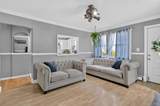
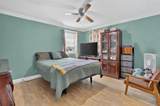
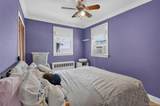
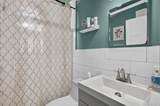
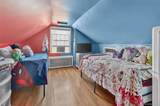
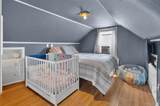
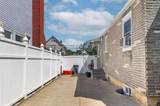
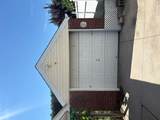
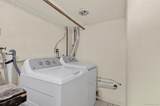
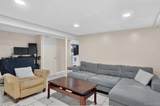
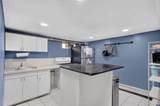
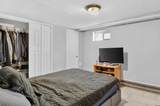
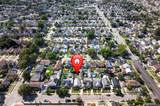
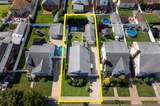
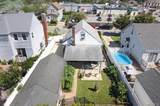
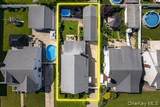
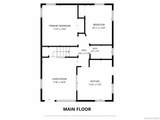
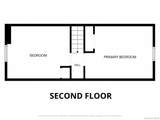
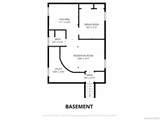
Deal Died! Now with the rate increases, the seller is also offering a contribution toward a buyer rate buydown. This can bring your monthly payment down to a number to make owning this home more affordable! Welcome to this beautifully maintained 4-bedroom, 2-full-bath home nestled in the heart of Franklin Square. Offering a versatile and functional layout, the main level features an inviting eat-in kitchen, a spacious living room filled with natural light, a primary bedroom, an additional bedroom, and a full bathroom—providing the convenience of first-floor living. Upstairs, you’ll find two generously sized bedrooms, offering plenty of space for family, guests, or a home office. The finished basement adds valuable living space and offers endless possibilities, whether you’re looking for a recreation room, home office, gym, guest area, and/or room for Mom. It also features a separate laundry/utility room and a private outside entrance for added convenience and flexibility. Step outside to enjoy a beautifully maintained backyard complete with a rear covered patio—perfect for relaxing or entertaining. Additional exterior highlights include an over-sized detached garage and an extended private driveway providing ample off-street parking. The kitchen offers direct access to the backyard, creating a seamless indoor-outdoor flow ideal for everyday living and gatherings. Conveniently located near major roadways, public transportation, shopping, restaurants, parks, and everyday amenities. This property combines comfort, convenience, and an exceptional location. Don’t miss the opportunity to make this Franklin Square gem your next home!
-
4BEDS
-
0.09ACRES
-
1BATHS
-
01/2 BATHS
-
1,075SQFT
-
$641$/SQFT
School Information
Description
Deal Died! Now with the rate increases, the seller is also offering a contribution toward a buyer rate buydown. This can bring your monthly payment down to a number to make owning this home more affordable! Welcome to this beautifully maintained 4-bedroom, 2-full-bath home nestled in the heart of Franklin Square. Offering a versatile and functional layout, the main level features an inviting eat-in kitchen, a spacious living room filled with natural light, a primary bedroom, an additional bedroom, and a full bathroom—providing the convenience of first-floor living. Upstairs, you’ll find two generously sized bedrooms, offering plenty of space for family, guests, or a home office. The finished basement adds valuable living space and offers endless possibilities, whether you’re looking for a recreation room, home office, gym, guest area, and/or room for Mom. It also features a separate laundry/utility room and a private outside entrance for added convenience and flexibility. Step outside to enjoy a beautifully maintained backyard complete with a rear covered patio—perfect for relaxing or entertaining. Additional exterior highlights include an over-sized detached garage and an extended private driveway providing ample off-street parking. The kitchen offers direct access to the backyard, creating a seamless indoor-outdoor flow ideal for everyday living and gatherings. Conveniently located near major roadways, public transportation, shopping, restaurants, parks, and everyday amenities. This property combines comfort, convenience, and an exceptional location. Don’t miss the opportunity to make this Franklin Square gem your next home!
© 2026 OneKey MLS. All rights reserved. IDX information is provided exclusively for consumers' personal, non-commercial use and may not be used for any purpose other than to identify prospective properties consumers may be interested in purchasing. Information is deemed reliable but is not guaranteed accurate by the MLS or Mark Seiden Real Estate Team. Data last updated: 2026-10-08T17:24:02.767.