Skip To Content

1061 Cedar Road

Fairfield, CT 06890
  • $4,500,000
  • STATUS: Active
  • ON SITE: 57 Days
  • MLS #: 24198399
UPDATED: 78 min ago
$4,500,000
  • 6
    BEDS
  • 1
    ACRES
  • 5
    BATHS
  • 1
    1/2 BATHS
  • 5,682
    SQFT
  • $792
    $/SQFT
Neighborhood:
Type:
Single-Family Home
Built:
1976
County:
Area:

School Information

Elementary School:
Middle School:
High School:

Description

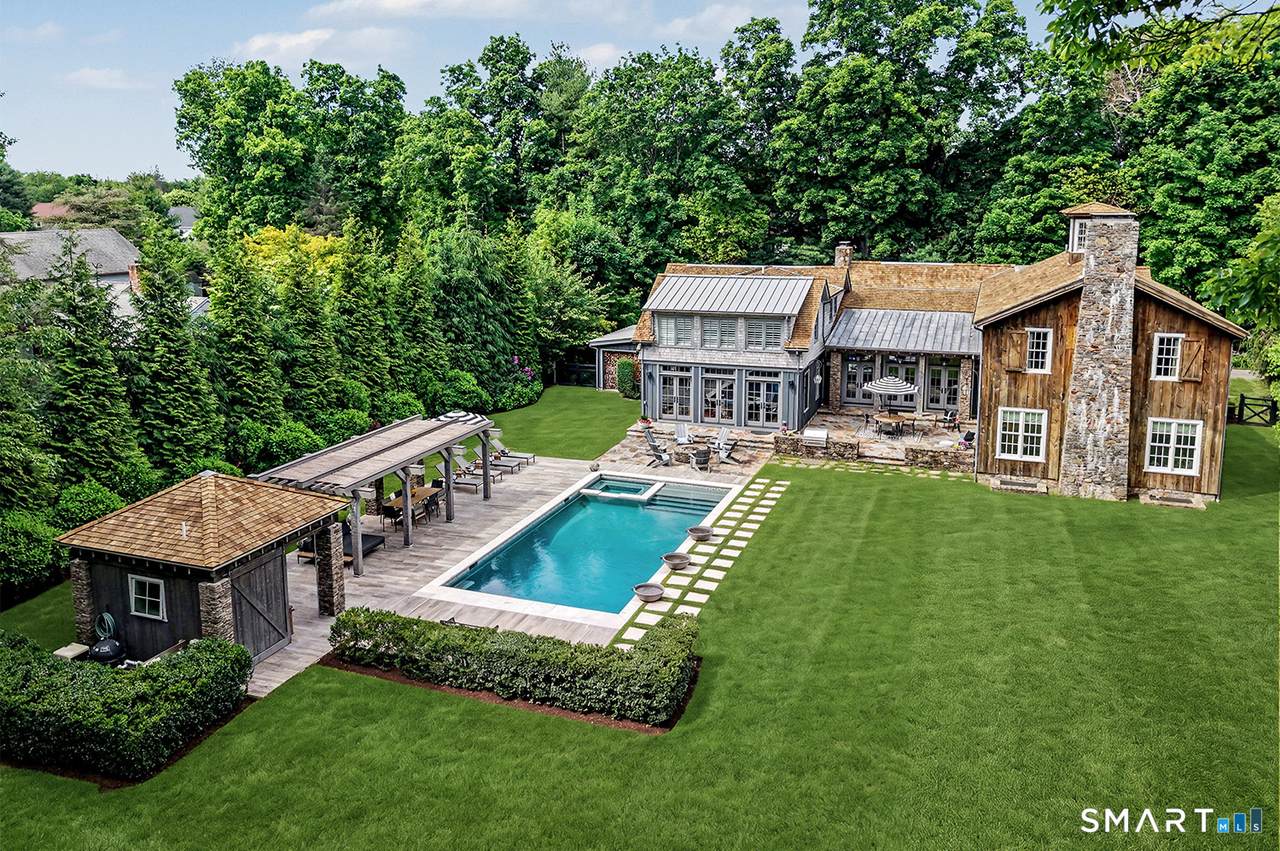
Tucked behind mature landscaping on a beautifully private 1 acre setting, this extraordinary Southport residence is a home that reveals itself slowly, filled with warmth, character, and timeless craftsmanship. Designed for both everyday living and effortless entertaining, the nearly 6,000 SF home offers 6 bedrooms, 5.5 baths, soaring beamed ceilings, reclaimed wood, antique doors, wide-plank floors, and an exceptional collection of gathering spaces. The heart of the home is an inviting chef's kitchen that opens seamlessly to the family room, while the dramatic great room, lined with floor-to-ceiling bookcases and a library ladder, creates a space unlike anything else on the market. A private 1st floor guest suite, elegant library, and luxurious primary suite with fireplace complete the home's thoughtful design. Outside, the property feels more like a private resort than a backyard. Stone terraces surround a spectacular Gunite pool and spa with 3 cascading fountains, complemented by a beautifully appointed pool house, covered outdoor dining beneath a bamboo canopy, built-in grilling area, fire pit, and integrated sound system, creating an unforgettable setting for summer gatherings or quiet evenings at home. Located just minutes from Southport Village, beaches, Metro-North, restaurants, shopping, and top-rated public and private schools, 1061 Cedar Road offers the rare combination of architectural distinction, exceptional privacy, and an effortless Connecticut lifestyle.

Monthly Payment Calculator


The data relating to real estate for sale on this website appears in part through the SMARTMLS Internet Data Exchange program, a voluntary cooperative exchange of property listing data between licensed real estate brokerage firms, and is provided by SMARTMLS through a licensing agreement. Listing information is from various brokers who participate in the SMARTMLS IDX program and not all listings may be visible on the site. The property information being provided on or through the website is for the personal, non-commercial use of consumers and such information may not be used for any purpose other than to identify prospective properties consumers may be interested in purchasing. Some properties which appear for sale on the website may no longer be available because they are for instance, under contract, sold or are no longer being offered for sale. Property information displayed is deemed reliable but is not guaranteed. Copyright 2026 SmartMLS, Inc. Data last updated: 2026-10-08T15:10:24.657.
www.lowerhudsonvalleyproperties.com/homes/180033868
Print Image

1061 Cedar Road Fairfield, CT 06890

  • Price: $4,500,000
  • Status: Active
  • On Site: 57 Days
  • Updated: 78 min ago
  • MLS #: 24198399
6
Beds
5
Baths
1
½ Baths
1
Acres
5,682
SQFT
$792
$/SQFT
1976
Built
Neighborhood:
Southport
County:
Fairfield
Area:
Fairfield
Elementary School:
Mill Hill
Middle School:
Roger Ludlowe
High School:
Fairfield Ludlowe
Property Description
Tucked behind mature landscaping on a beautifully private 1 acre setting, this extraordinary Southport residence is a home that reveals itself slowly, filled with warmth, character, and timeless craftsmanship. Designed for both everyday living and effortless entertaining, the nearly 6,000 SF home offers 6 bedrooms, 5.5 baths, soaring beamed ceilings, reclaimed wood, antique doors, wide-plank floors, and an exceptional collection of gathering spaces. The heart of the home is an inviting chef's kitchen that opens seamlessly to the family room, while the dramatic great room, lined with floor-to-ceiling bookcases and a library ladder, creates a space unlike anything else on the market. A private 1st floor guest suite, elegant library, and luxurious primary suite with fireplace complete the home's thoughtful design. Outside, the property feels more like a private resort than a backyard. Stone terraces surround a spectacular Gunite pool and spa with 3 cascading fountains, complemented by a beautifully appointed pool house, covered outdoor dining beneath a bamboo canopy, built-in grilling area, fire pit, and integrated sound system, creating an unforgettable setting for summer gatherings or quiet evenings at home. Located just minutes from Southport Village, beaches, Metro-North, restaurants, shopping, and top-rated public and private schools, 1061 Cedar Road offers the rare combination of architectural distinction, exceptional privacy, and an effortless Connecticut lifestyle.
Exterior Features

Color Grey Direct Waterfront YN No Driveway Type PrivatePaved Exterior Features Underground UtilitiesGuttersGarden AreaLightingStone WallFrench DoorsUnderground SprinklerPatio Exterior Siding Vertical SidingCedarWood Garage And Parking CarportAttached GaragePavedDriveway Lot Description Fence - PartialFence - StoneFence - RailRear LotLevel LotCleared Nearby Amenities Golf CourseLibraryPrivate School(s)Public TransportationShopping/MallStables/Riding Parking Total Spaces 8 Pool Description GuniteHeatedPool HouseIn Ground Pool Roof Information Wood Shingle Style Cape CodColonial Swimming Pool YN Yes Waterfront Description Beach Rights

Interior Features

Appliances Included Gas CooktopWall OvenMicrowaveRange HoodRefrigeratorWasherDryerWine Chiller Attic YN No Basement Description PartialPartially Finished Cooling System Central Air Fireplaces Total 3 Heat Type Hot Air In Law Access Upper Level In Law Apartment Possible Laundry Room Info Upper Level Laundry Room Location Hall off Primary Bedroom Living Area SQFTPer Public Record 5682 Rooms Bedroom (Upper Level Jack & Jill BathHardwood Floor) Primary Bedroom (Upper Level 9 ft+ CeilingsBeamsFull BathStall ShowerHardwood Floor) Loft (Upper Level BeamsHardwood Floor) Living Room (Main Level Vaulted CeilingBeamsFireplaceHardwood Floor) Den (Main Level Hardwood Floor) Family Room (Main Level 9 ft+ CeilingsBuilt-InsFrench DoorsHardwood Floor) Eat-In Kitchen (Main Level 9 ft+ CeilingsBeamsGranite CountersFireplaceFrench DoorsHardwood Floor) Bedroom (Main Lev Rooms Additional Exercise RoomLaundry RoomWine Cellar Sq Ft Est Heated Above Grade 5682 Total Rooms 11

Property Features

Agent Owner YN No Bank Owned Property No Elevation Certificate YN No Flood Zone YN Yes Foundation Type BlockConcrete Fuel Tank Location Above Ground Heat Fuel Type Propane Home Owners Assocation No Home Warranty Offered YN No Hot Water Description Propane100 Gallon Tank New Construction Type No/Resale Potential Short Sale No Radon Mitigation Air YN No Radon Mitigation Water YN No Sewage System Septic Tax Year July 2026-June 2027 Under Agreement Yn No Water Source Public Water Connected Zoning AA

Listing information © 2026 Smart MLS
Listing provided courtesy of Libby Tritschler of William Raveis Real Estate: (203) 255-6841.


The data relating to real estate for sale on this website appears in part through the SMARTMLS Internet Data Exchange program, a voluntary cooperative exchange of property listing data between licensed real estate brokerage firms, and is provided by SMARTMLS through a licensing agreement. Listing information is from various brokers who participate in the SMARTMLS IDX program and not all listings may be visible on the site. The property information being provided on or through the website is for the personal, non-commercial use of consumers and such information may not be used for any purpose other than to identify prospective properties consumers may be interested in purchasing. Some properties which appear for sale on the website may no longer be available because they are for instance, under contract, sold or are no longer being offered for sale. Property information displayed is deemed reliable but is not guaranteed. Copyright 2026 SmartMLS, Inc. Data last updated: 2026-10-08T15:10:24.657.
 
https://bt-photos.global.ssl.fastly.net/ctmls/1280_boomver_1_24198399-1.jpg https://bt-photos.global.ssl.fastly.net/ctmls/1280_boomver_1_24198399-1.jpg https://bt-photos.global.ssl.fastly.net/ctmls/1280_boomver_1_24198399-1.jpg
Logo
Mark Seiden Real Estate Team
1238 Pleasantville Rd
Briarcliff Manor NY, 10510