Skip To Content

10515 220TH Street

Queens Village, NY 11429
  • $759,000
  • STATUS: Active
  • ON SITE: 65 Days
  • MLS #: 1037599
Open House
UPDATED: 28 min ago
$759,000
  • 3
    BEDS
  • 0.11
    ACRES
  • 2
    BATHS
  • 0
    1/2 BATHS
  • 1,284
    SQFT
  • $591
    $/SQFT
Neighborhood:
Type:
Single-Family Home
Built:
1925
County:
Area:

School Information

Elementary School:
School District:

Description

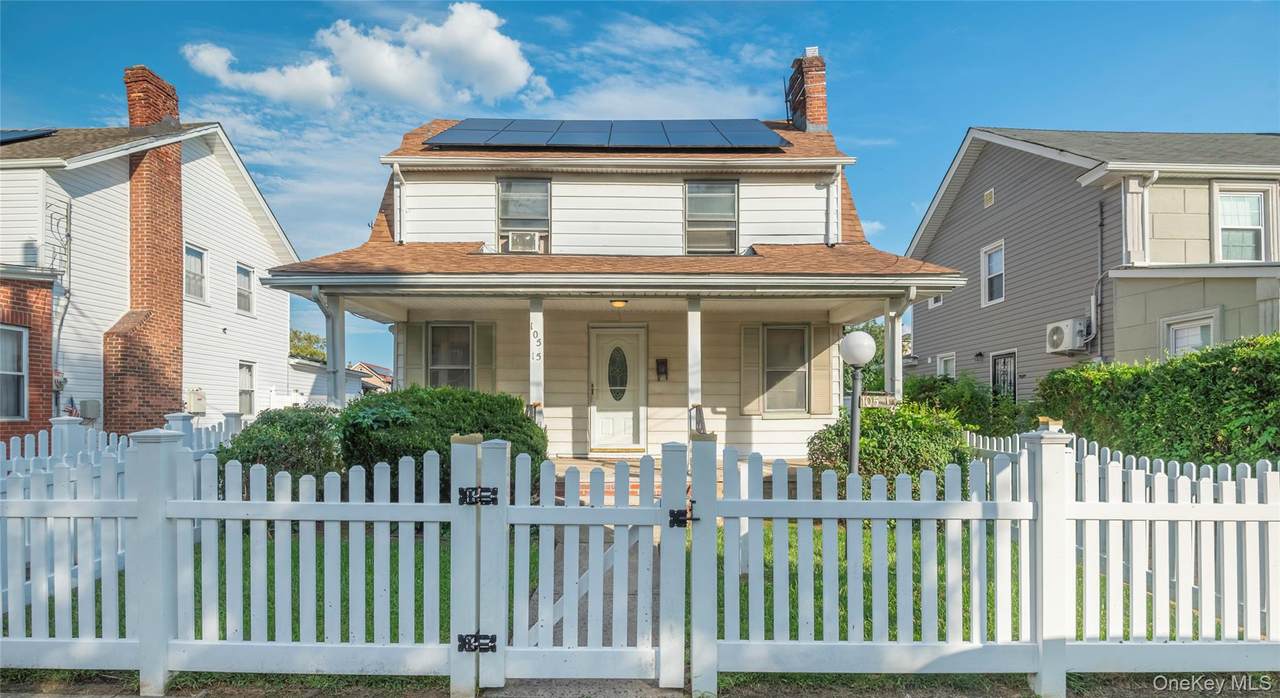
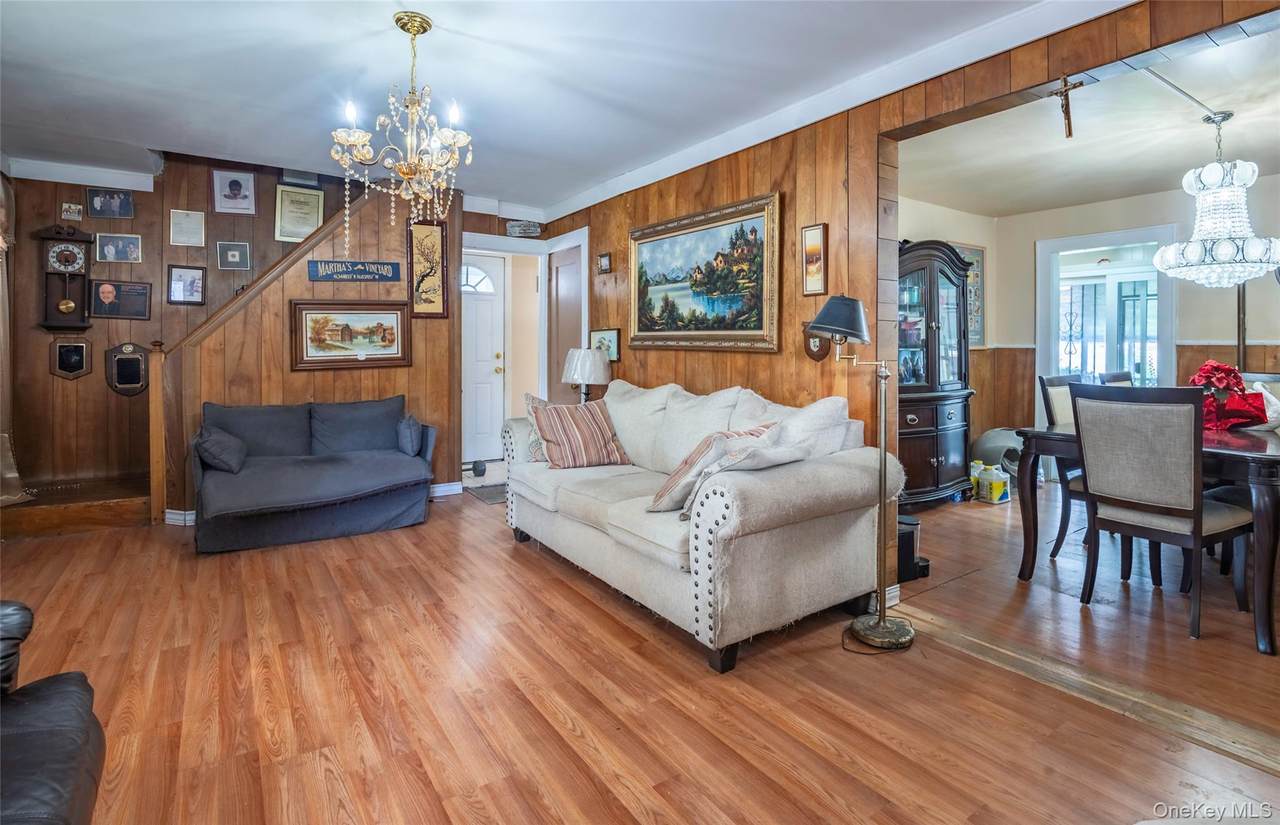
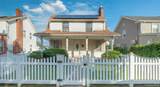
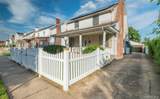
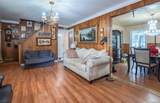
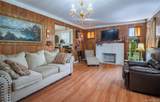
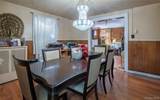
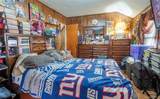
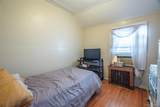
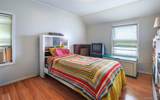
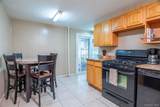
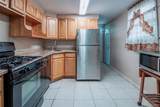
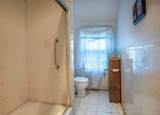
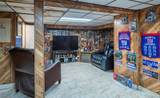
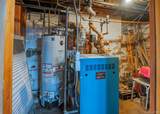
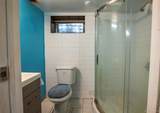
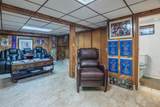
Welcome to this inviting bright and sunny home featuring 3 bedrooms and 2 full bathrooms. The thoughtfully designed main level offers a comfortable eat-in kitchen along with a separate formal dining room, perfect for everyday meals and entertaining guests. The full finished basement provides valuable additional living space, ideal for a family room, home office, recreation area, or guest space. There is also a brand new water heater! A storage attic offers plenty of extra room for seasonal belongings and household storage. Located on a quiet, tree-lined block, this home offers a peaceful residential setting while providing the space and versatility today's buyers are looking for. This home also features solar panels! This home is R3-2 zone. Close to ground transportation and major highways, and located in School District 29

Monthly Payment Calculator


© 2026 OneKey MLS. All rights reserved. IDX information is provided exclusively for consumers' personal, non-commercial use and may not be used for any purpose other than to identify prospective properties consumers may be interested in purchasing. Information is deemed reliable but is not guaranteed accurate by the MLS or Mark Seiden Real Estate Team. Data last updated: 2026-10-16T10:20:47.867.
www.lowerhudsonvalleyproperties.com/homes/180047664
Print Image

10515 220TH Street Queens Village, NY 11429

  • Price: $759,000
  • Status: Active
  • On Site: 65 Days
  • Updated: 28 min ago
  • MLS #: 1037599
3
Beds
2
Baths
0
½ Baths
0.11
Acres
1,284
SQFT
$591
$/SQFT
1925
Built
Neighborhood:
New York
County:
Queens
Area:
New York
Elementary School:
Ps 34 John Harvard
Middle School:
Jean Nuzzi Intermediate School
High School:
Cambria Heights Academy
School District:
Queens 29
Property Description
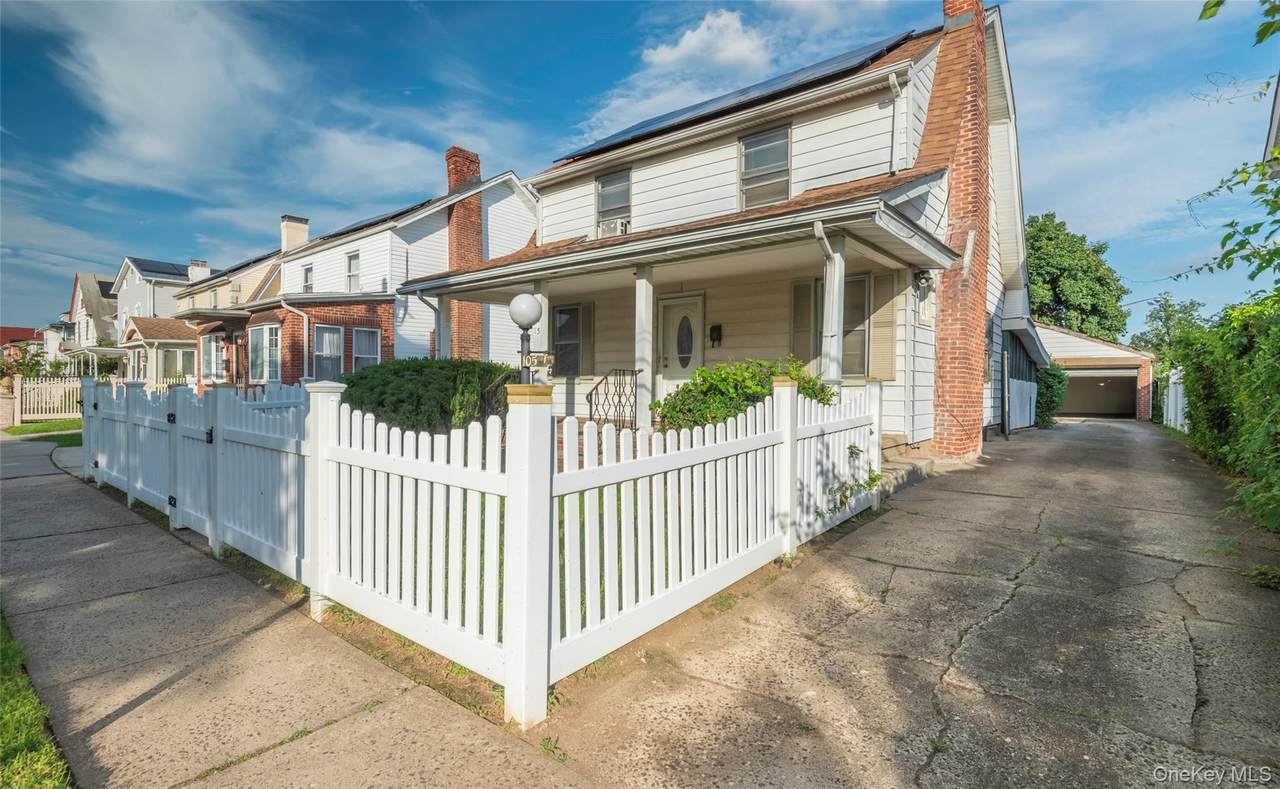
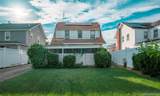
Welcome to this inviting bright and sunny home featuring 3 bedrooms and 2 full bathrooms. The thoughtfully designed main level offers a comfortable eat-in kitchen along with a separate formal dining room, perfect for everyday meals and entertaining guests. The full finished basement provides valuable additional living space, ideal for a family room, home office, recreation area, or guest space. There is also a brand new water heater! A storage attic offers plenty of extra room for seasonal belongings and household storage. Located on a quiet, tree-lined block, this home offers a peaceful residential setting while providing the space and versatility today's buyers are looking for. This home also features solar panels! This home is R3-2 zone. Close to ground transportation and major highways, and located in School District 29
Exterior Features

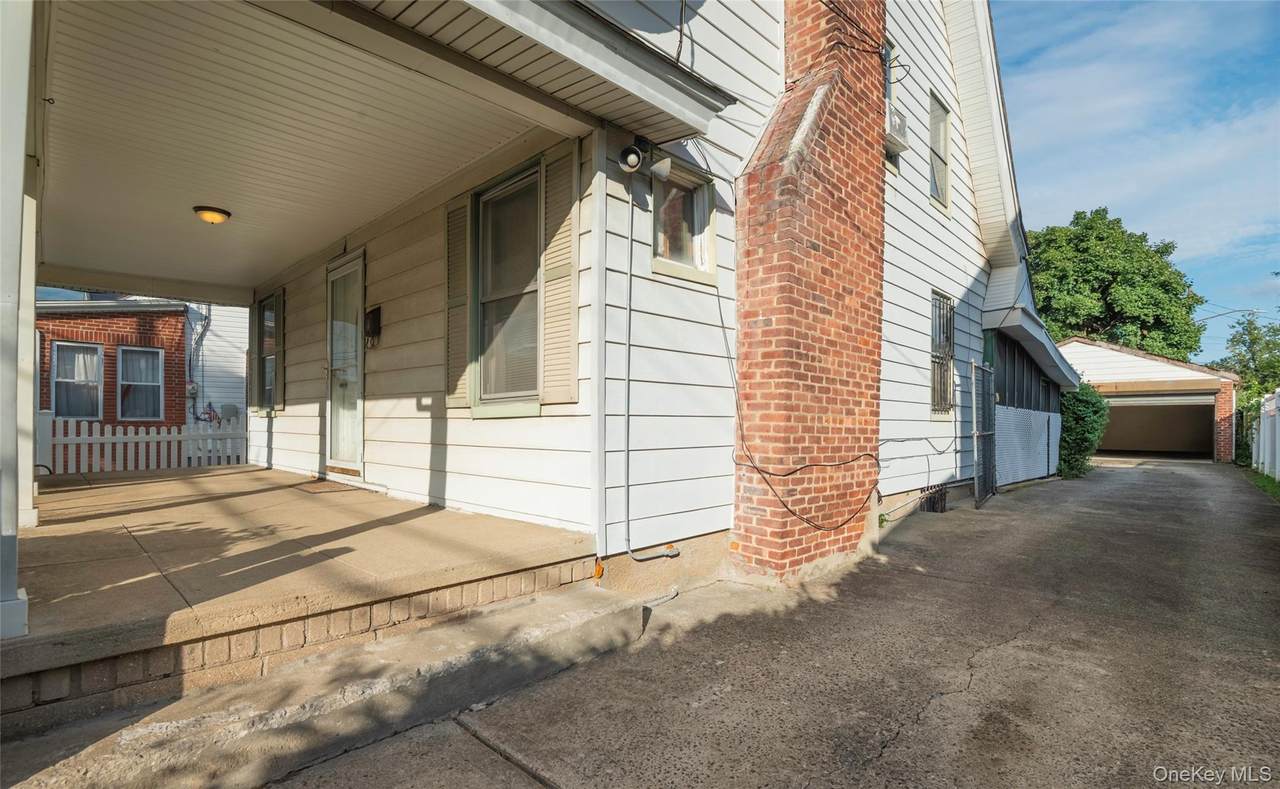
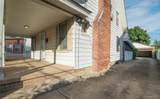
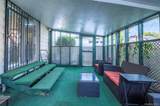
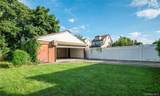
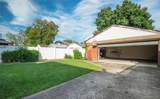
Architectural Style Colonial Carport YN No Construction Materials Aluminum SidingFrame Cross Street 104th Ave. Fencing Back YardFencedFront Yard Foundation Details Concrete Perimeter Garage YN Yes Parking Features DrivewayGarage Patio And Porch Features CoveredPatioPorchScreened Pool Private YN No Property Attached YN No Waterfront YN No Window Features ScreensStorm Window(s)Wood Frames

Interior Features

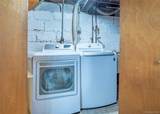
Appliances DishwasherDryerGas OvenGas RangeMicrowaveRefrigeratorWasherGas Water Heater Attic Crawl Basement Details FinishedFull Basement YN Yes Cooling Wall/Window Unit(s) Fireplace Features DecorativeLiving Room Fireplaces Total 1 Flooring Ceramic Tile Interior Features ChandelierEat-in KitchenFormal DiningGranite CountersHigh CeilingsHigh Speed InternetPantrySoaking TubStorageWalk Through KitchenWasher/Dryer Hookup Laundry Features Electric Dryer HookupIn BasementLaundry RoomWasher Hookup Number Of Heating Zones 2 Rooms Total 7 Security Features Smoke Detector(s)

Property Features

Association YN No Building Area Total 40 Down Payment Resource YN Yes Electric Company Con-Edison Heating Natural GasSteam Lease Considered YN No Lot Size Dimensions 40 x 127 Property Sub Type Single Family Residence Senior Community YN No Sewer Public Sewer Spa YN No Special Listing Conditions None Tax Annual Amount 5740 Tax Source Other Utilities Cable AvailableElectricity AvailableNatural Gas AvailablePhone AvailableSewer ConnectedTrash Collection PublicWater Connected Water Access YN No Water Source Public

Listing courtesy of Donovan A. Neita Cirec Srs of LAFFEY REAL ESTATE: 718-347-3202
© 2026 OneKey MLS. All rights reserved.


© 2026 OneKey MLS. All rights reserved. IDX information is provided exclusively for consumers' personal, non-commercial use and may not be used for any purpose other than to identify prospective properties consumers may be interested in purchasing. Information is deemed reliable but is not guaranteed accurate by the MLS or Mark Seiden Real Estate Team. Data last updated: 2026-10-16T10:20:47.867.
 
https://bt-photos.global.ssl.fastly.net/wpmls/1280_boomver_2_1037599-1.jpg https://bt-photos.global.ssl.fastly.net/wpmls/1280_boomver_2_1037599-1.jpg https://bt-photos.global.ssl.fastly.net/wpmls/1280_boomver_2_1037599-1.jpg
Logo
Mark Seiden Real Estate Team
1238 Pleasantville Rd
Briarcliff Manor NY, 10510