
Skip To Content

1033 Old Colchester Road

Montville, CT 06370
  • $549,900
  • STATUS: Active
  • ON SITE: 76 Days
  • MLS #: 24189555
Open House
UPDATED: 55 min ago
$549,900
  • 3
    BEDS
  • 2.78
    ACRES
  • 2
    BATHS
  • 1
    1/2 BATHS
  • 1,776
    SQFT
  • $310
    $/SQFT
Neighborhood:
Type:
Single-Family Home
Built:
2026
County:
Area:

School Information

Elementary School:
Middle School:
High School:

Description

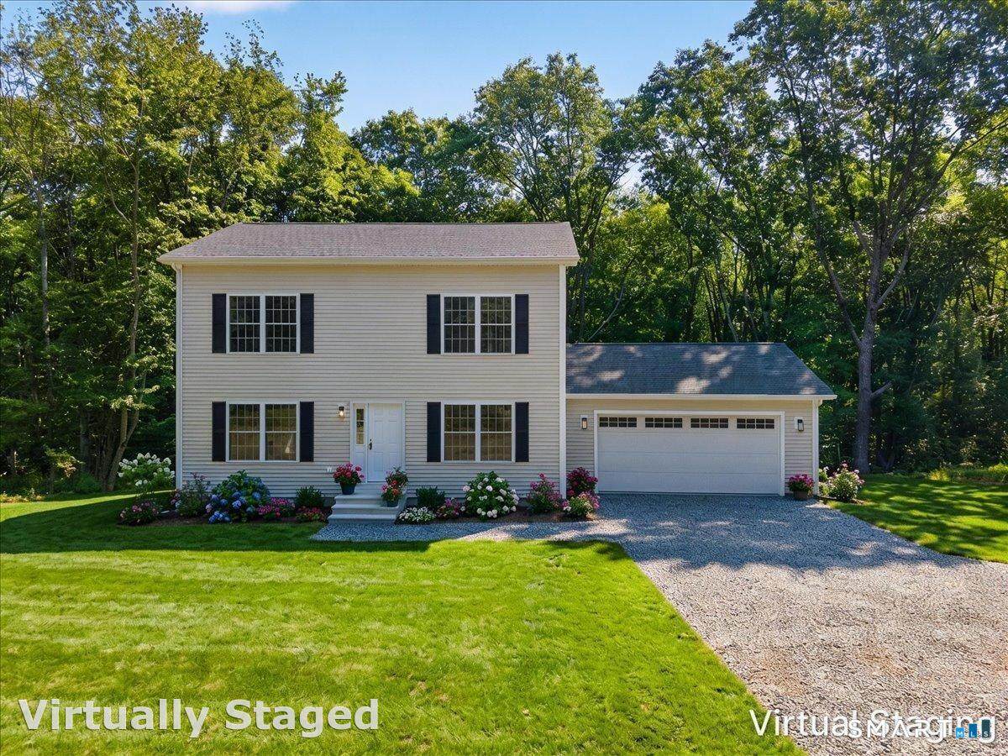
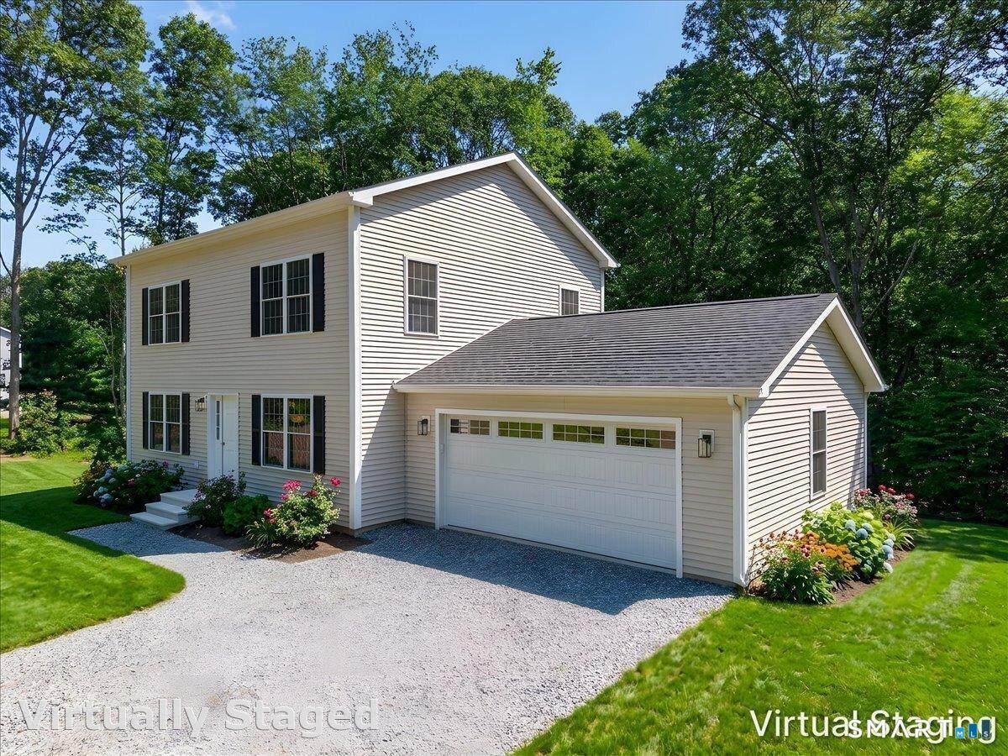
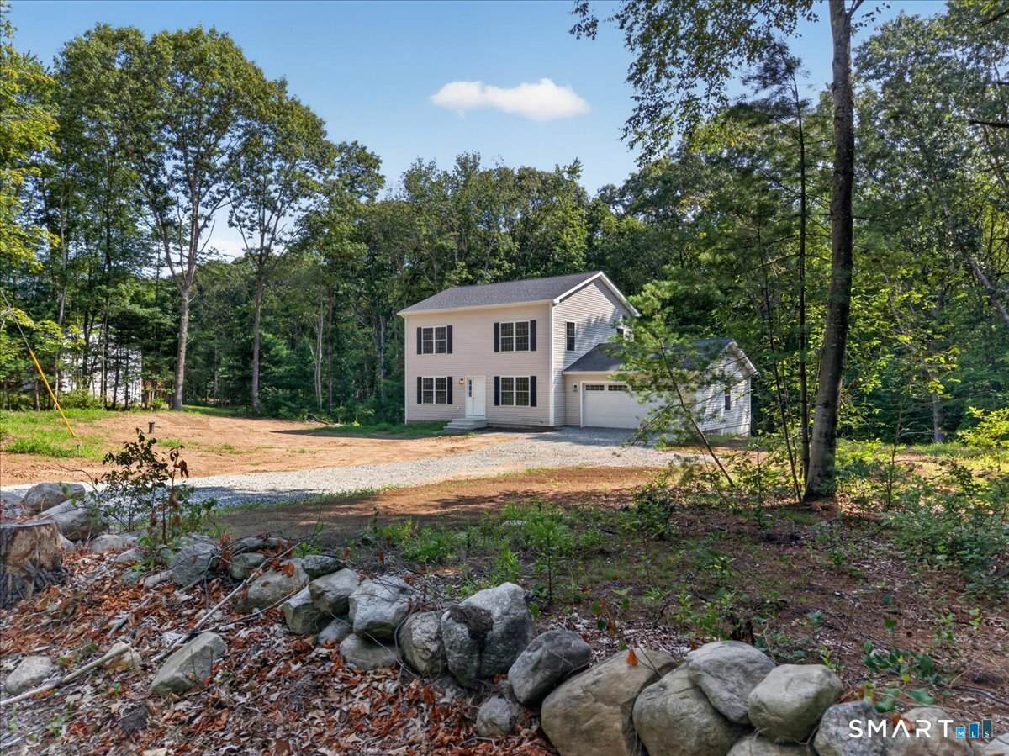
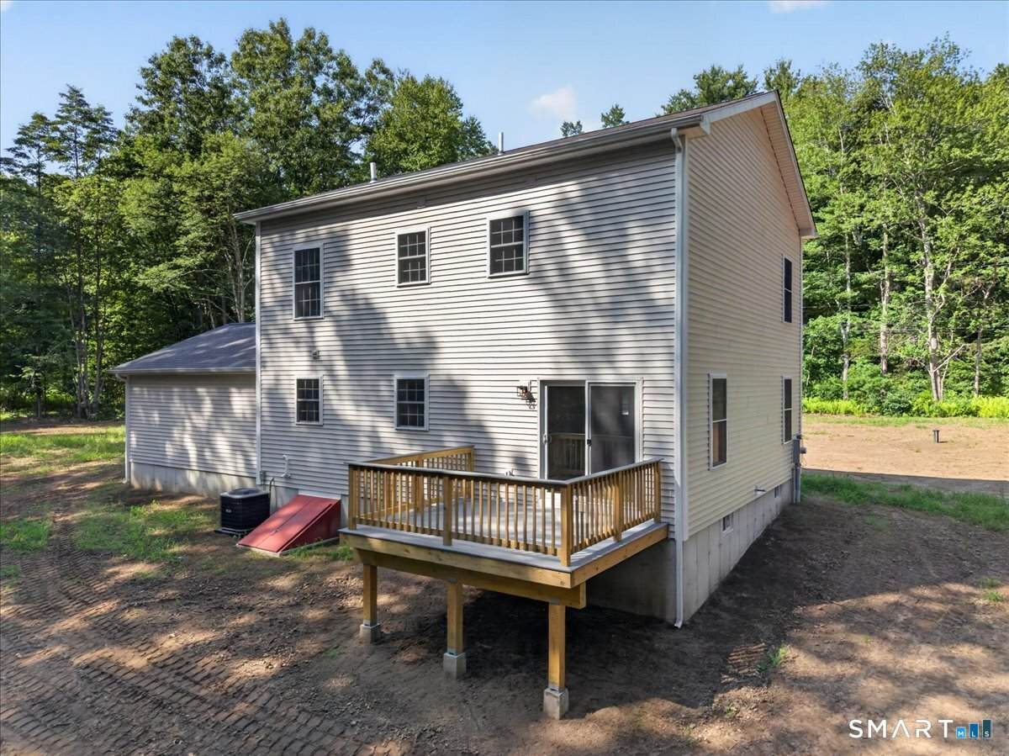
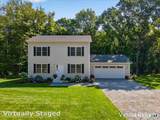
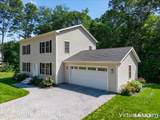
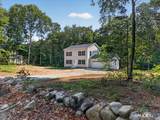
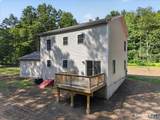
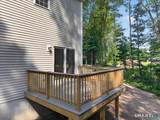
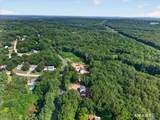
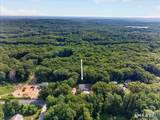
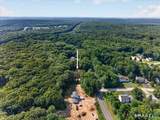
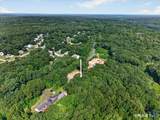
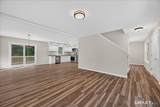
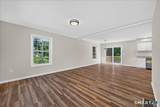
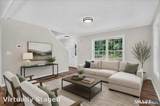
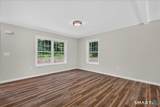
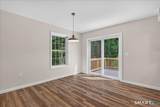
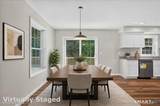
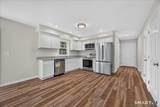
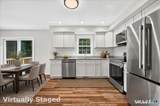
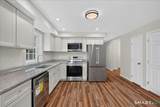
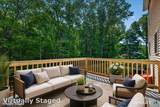
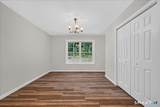
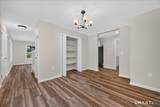
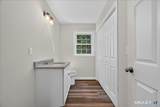
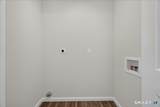
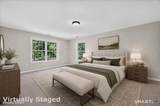
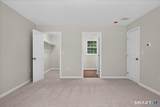
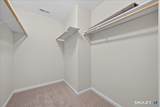
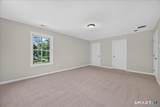
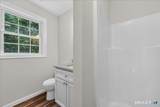
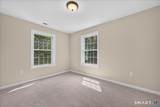
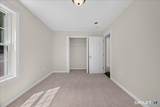
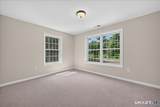
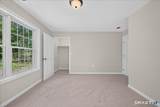
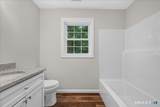
Welcome home to this charming 3-bedroom, 2.5-bath New Construction Colonial home on Old Colchester Rd in Oakdale! This thoughtfully designed floor plan offers the perfect blend of open-concept living and defined spaces, ideal for everyday life and entertaining. Step inside to durable laminate flooring throughout the main living areas, with cozy carpet in all bedrooms. The heart of the home is the stunning white kitchen, featuring granite countertops and stainless steel appliances, a stylish and functional space. The kitchen flows seamlessly into the living room and dining area, creating a bright, open feel, while a separate formal dining room offers additional space for gatherings and special occasions. Convenient first-floor laundry. Step outside to your deck, overlooking a semi-private, tree-lined backyard, perfect for relaxing or entertaining while enjoying the peaceful, wooded setting. Central air conditioning keeps you comfortable year-round. With quality craftsmanship throughout and a serene natural backdrop, this brand-new home is ready to welcome its first owners. Don't miss your chance to make it yours!

Monthly Payment Calculator


The data relating to real estate for sale on this website appears in part through the SMARTMLS Internet Data Exchange program, a voluntary cooperative exchange of property listing data between licensed real estate brokerage firms, and is provided by SMARTMLS through a licensing agreement. Listing information is from various brokers who participate in the SMARTMLS IDX program and not all listings may be visible on the site. The property information being provided on or through the website is for the personal, non-commercial use of consumers and such information may not be used for any purpose other than to identify prospective properties consumers may be interested in purchasing. Some properties which appear for sale on the website may no longer be available because they are for instance, under contract, sold or are no longer being offered for sale. Property information displayed is deemed reliable but is not guaranteed. Copyright 2026 SmartMLS, Inc. Data last updated: 2026-10-16T10:10:45.077.
www.lowerhudsonvalleyproperties.com/homes/179572191
Print Image

1033 Old Colchester Road Montville, CT 06370

  • Price: $549,900
  • Status: Active
  • On Site: 76 Days
  • Updated: 55 min ago
  • MLS #: 24189555
3
Beds
2
Baths
1
½ Baths
2.78
Acres
1,776
SQFT
$310
$/SQFT
2026
Built
Neighborhood:
Oakdale
County:
New London
Area:
Montville
Elementary School:
per board of ed
Middle School:
Leonard Tyl
High School:
Montville
Property Description
Welcome home to this charming 3-bedroom, 2.5-bath New Construction Colonial home on Old Colchester Rd in Oakdale! This thoughtfully designed floor plan offers the perfect blend of open-concept living and defined spaces, ideal for everyday life and entertaining. Step inside to durable laminate flooring throughout the main living areas, with cozy carpet in all bedrooms. The heart of the home is the stunning white kitchen, featuring granite countertops and stainless steel appliances, a stylish and functional space. The kitchen flows seamlessly into the living room and dining area, creating a bright, open feel, while a separate formal dining room offers additional space for gatherings and special occasions. Convenient first-floor laundry. Step outside to your deck, overlooking a semi-private, tree-lined backyard, perfect for relaxing or entertaining while enjoying the peaceful, wooded setting. Central air conditioning keeps you comfortable year-round. With quality craftsmanship throughout and a serene natural backdrop, this brand-new home is ready to welcome its first owners. Don't miss your chance to make it yours!
Exterior Features

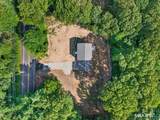
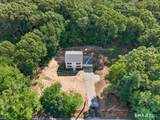
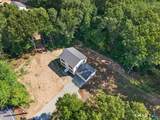
Color Cream Direct Waterfront YN No Driveway Type PrivateGravel Exterior Features Underground UtilitiesDeckStone Wall Exterior Siding Vinyl Siding Garage And Parking Attached GarageOff Street ParkingDriveway Lot Description Lightly WoodedLevel LotClearedRolling Nearby Amenities ParkPlayground/Tot LotShopping/Mall Parking Total Spaces 6 Roof Information Asphalt Shingle Style Colonial Swimming Pool YN No Waterfront Description Not Applicable

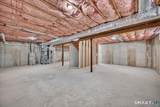
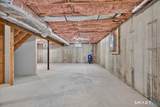
Interior Features

Appliances Included Oven/RangeMicrowaveRefrigeratorDishwasher Attic Description UnfinishedAccess Via Hatch Attic YN Yes Basement Description FullUnfinishedFull With Walk-Out Cooling System Central Air Fireplaces Total 0 Heat Type Hot Air Interior Features Open Floor Plan Laundry Room Info Main Level Laundry Room Location Main Level Living Area SQFTPer Public Record 0 Rooms Primary BR Suite (Upper Level Full BathWall/Wall Carpet) Living Room (Main Level Vinyl Floor) Bedroom (Upper Level Wall/Wall Carpet) Kitchen (Main Level Vinyl Floor) Formal Dining Room (Main Level Vinyl Floor) Dining Room (Main Level Vinyl Floor) Bedroom (Upper Level Wall/Wall Carpet) Sq Ft Est Heated Above Grade 1776 Total Rooms 7

Property Features

Acceptable Financing FHA Agent Owner YN No Bank Owned Property No Energy Features Programmable Thermostat Flood Zone YN No Foundation Type Concrete Fuel Tank Location Above Ground Heat Fuel Type Propane Home Owners Assocation No Home Warranty Offered YN No Hot Water Description ElectricDomestic Intermediate School Per Board of Ed New Construction Type Completed/Never Occupied Potential Short Sale No Sewage System Septic Tax Year July 2026-June 2027 Under Agreement Yn No Water Source Private Well Zoning R120

Listing information © 2026 Smart MLS
Listing provided courtesy of Melissa Giangrasso of Signature Properties of N.E.: (860) 447-8839.


The data relating to real estate for sale on this website appears in part through the SMARTMLS Internet Data Exchange program, a voluntary cooperative exchange of property listing data between licensed real estate brokerage firms, and is provided by SMARTMLS through a licensing agreement. Listing information is from various brokers who participate in the SMARTMLS IDX program and not all listings may be visible on the site. The property information being provided on or through the website is for the personal, non-commercial use of consumers and such information may not be used for any purpose other than to identify prospective properties consumers may be interested in purchasing. Some properties which appear for sale on the website may no longer be available because they are for instance, under contract, sold or are no longer being offered for sale. Property information displayed is deemed reliable but is not guaranteed. Copyright 2026 SmartMLS, Inc. Data last updated: 2026-10-16T10:10:45.077.
 
https://bt-photos.global.ssl.fastly.net/ctmls/orig_boomver_1_24189555-1.jpg https://bt-photos.global.ssl.fastly.net/ctmls/orig_boomver_1_24189555-1.jpg https://bt-photos.global.ssl.fastly.net/ctmls/orig_boomver_1_24189555-1.jpg
Logo
Mark Seiden Real Estate Team
1238 Pleasantville Rd
Briarcliff Manor NY, 10510