Skip To Content

101 Cambridge Court

Simsbury, CT 06070
  • $759,900
  • STATUS: Active
  • ON SITE: 63 Days
  • MLS #: 24198489
UPDATED: 24 min ago
$759,900
  • 4
    BEDS
  • 0.24
    ACRES
  • 3
    BATHS
  • 1
    1/2 BATHS
  • 3,057
    SQFT
  • $249
    $/SQFT
Type:
Single-Family Home
Built:
2026
County:
Area:

School Information

Elementary School:
High School:

Description

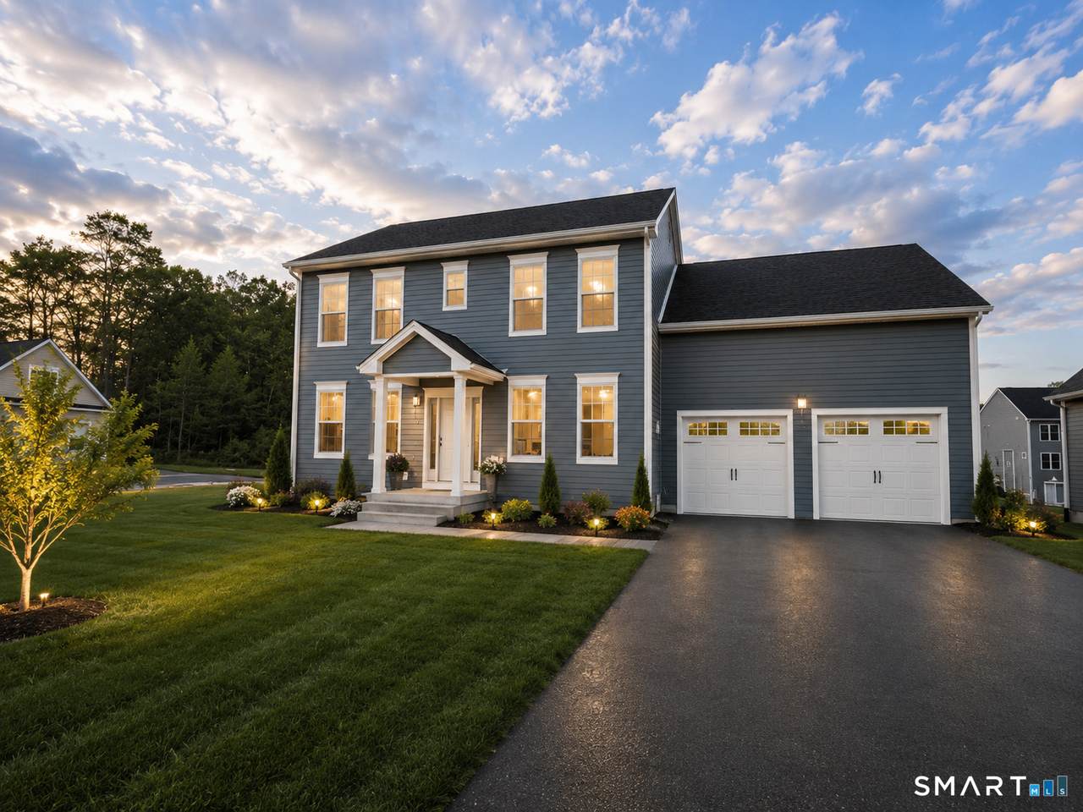
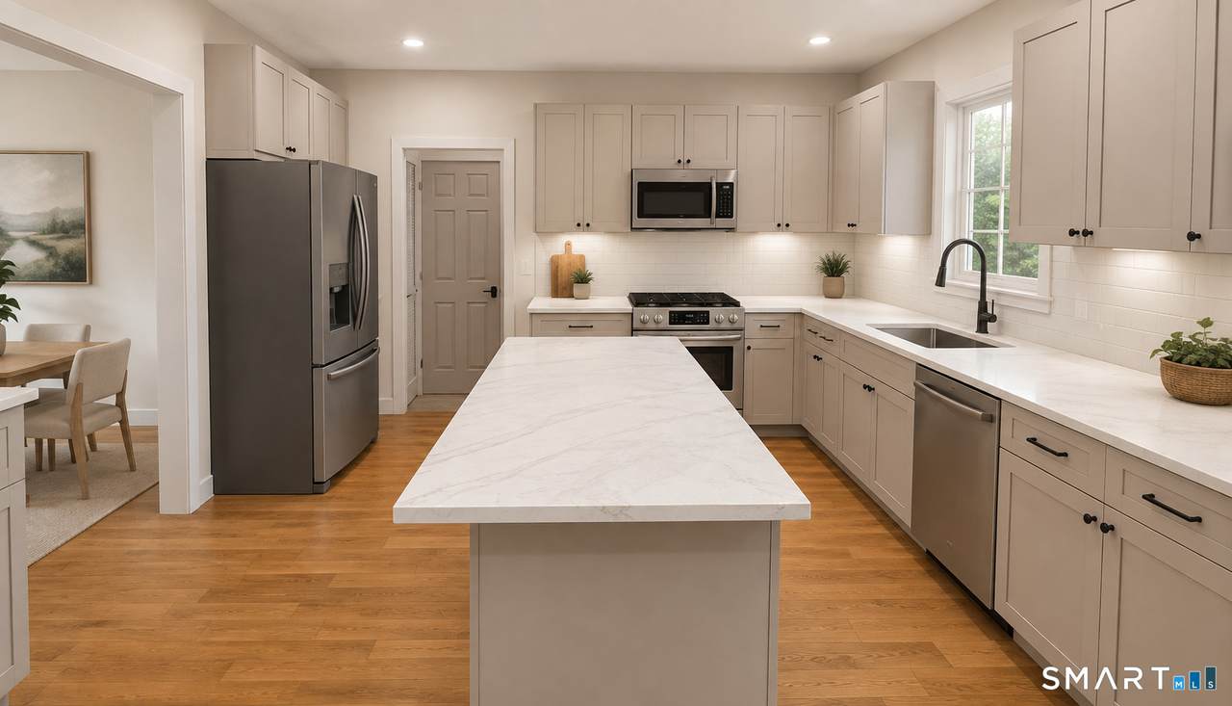
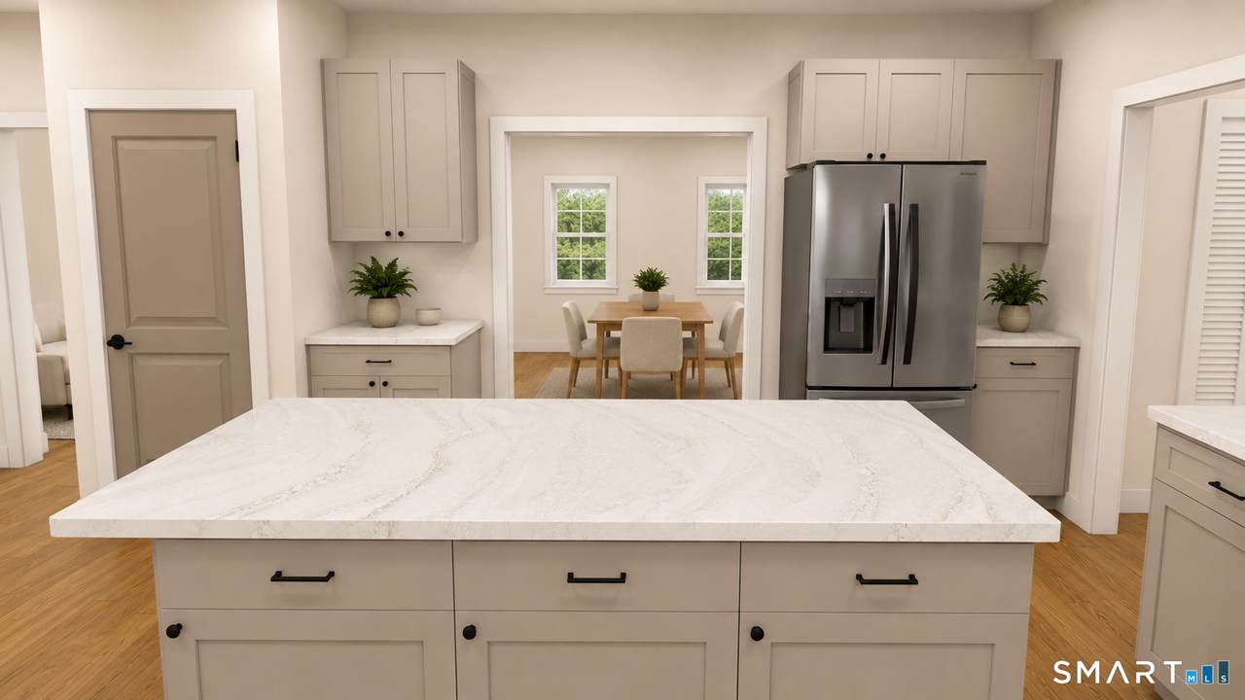
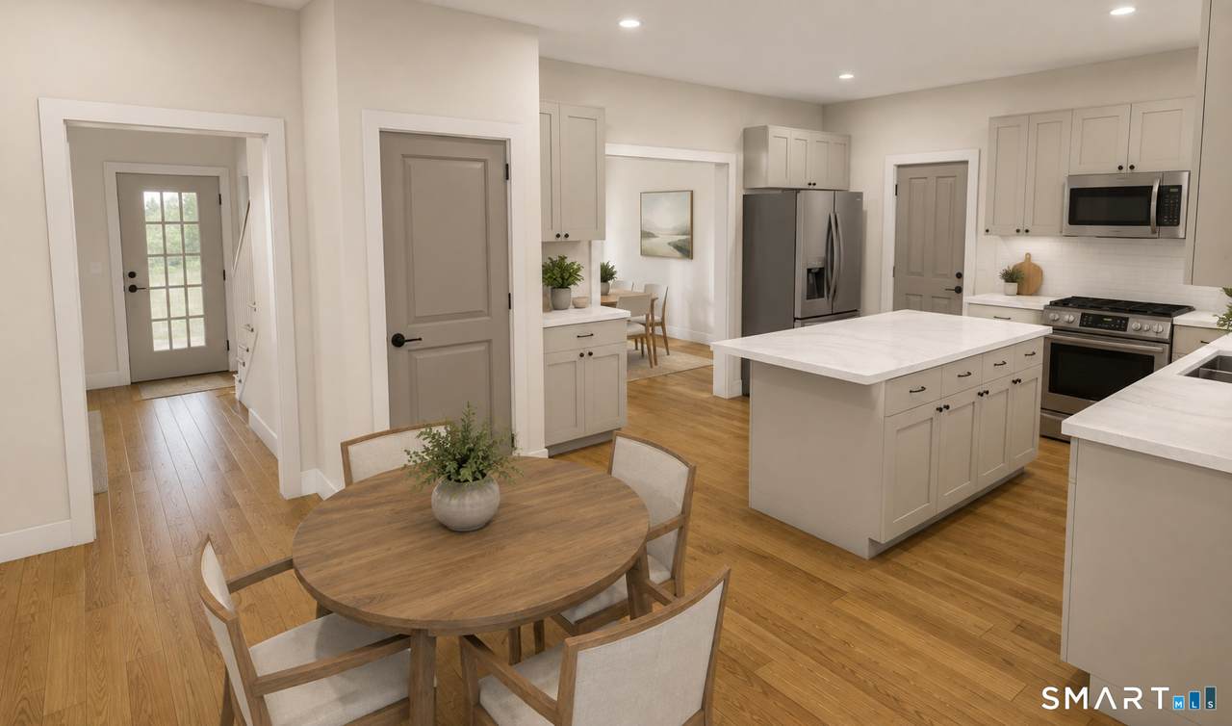
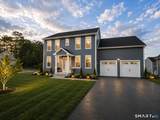
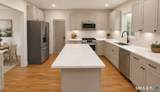
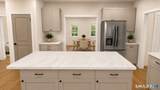
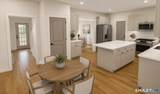
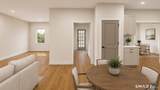
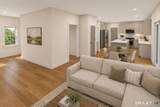
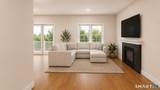
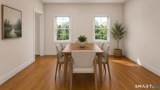
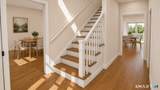
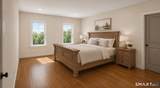
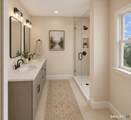
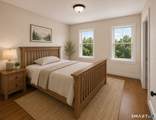
To be completed in approximately three months, this stunning 4-bedroom, 3.5-bath Colonial by Silvin Homes in Copper Hill Estates offers the opportunity to select your custom finishes while construction is underway. Featuring 2,161 sq ft above grade plus an additional 896 sq ft in the full finished walkout lower level, this home offers over 3,000 sq ft of beautifully designed living space. The open-concept main level features white oak hardwood flooring throughout and a beautifully appointed kitchen with a large center island, hidden walk-in pantry, and generous builder allowances for cabinetry, countertops, lighting, appliances, tile, and more. Tile showers have already been roughed in and are ready for your selections. Upstairs are four spacious bedrooms, including a private primary suite, along with a separate laundry room. The finished walkout lower level features a full bath and flexible additional living space, while a waterproof deck creates effortless indoor-outdoor living. Set within Copper Hill Estates, enjoy natural gas, city water and sewer, underground utilities, sidewalks, quiet cul-de-sacs, and Simsbury's award-winning schools. Experience exceptional craftsmanship and thoughtfully designed living in one of Simsbury's most desirable premier planned communities.

Monthly Payment Calculator


The data relating to real estate for sale on this website appears in part through the SMARTMLS Internet Data Exchange program, a voluntary cooperative exchange of property listing data between licensed real estate brokerage firms, and is provided by SMARTMLS through a licensing agreement. Listing information is from various brokers who participate in the SMARTMLS IDX program and not all listings may be visible on the site. The property information being provided on or through the website is for the personal, non-commercial use of consumers and such information may not be used for any purpose other than to identify prospective properties consumers may be interested in purchasing. Some properties which appear for sale on the website may no longer be available because they are for instance, under contract, sold or are no longer being offered for sale. Property information displayed is deemed reliable but is not guaranteed. Copyright 2026 SmartMLS, Inc. Data last updated: 2026-10-14T19:10:08.027.
www.lowerhudsonvalleyproperties.com/homes/180043628
Print Image

101 Cambridge Court Simsbury, CT 06070

  • Price: $759,900
  • Status: Active
  • On Site: 63 Days
  • Updated: 24 min ago
  • MLS #: 24198489
4
Beds
3
Baths
1
½ Baths
0.24
Acres
3,057
SQFT
$249
$/SQFT
2026
Built
County:
Hartford
Area:
Simsbury
Elementary School:
Squadron Line
High School:
Simsbury
Property Description
To be completed in approximately three months, this stunning 4-bedroom, 3.5-bath Colonial by Silvin Homes in Copper Hill Estates offers the opportunity to select your custom finishes while construction is underway. Featuring 2,161 sq ft above grade plus an additional 896 sq ft in the full finished walkout lower level, this home offers over 3,000 sq ft of beautifully designed living space. The open-concept main level features white oak hardwood flooring throughout and a beautifully appointed kitchen with a large center island, hidden walk-in pantry, and generous builder allowances for cabinetry, countertops, lighting, appliances, tile, and more. Tile showers have already been roughed in and are ready for your selections. Upstairs are four spacious bedrooms, including a private primary suite, along with a separate laundry room. The finished walkout lower level features a full bath and flexible additional living space, while a waterproof deck creates effortless indoor-outdoor living. Set within Copper Hill Estates, enjoy natural gas, city water and sewer, underground utilities, sidewalks, quiet cul-de-sacs, and Simsbury's award-winning schools. Experience exceptional craftsmanship and thoughtfully designed living in one of Simsbury's most desirable premier planned communities.
Exterior Features

Color Blue Direct Waterfront YN No Exterior Features DeckPatio Exterior Siding Hardie Board Garage And Parking Attached Garage Lot Description Level Lot Roof Information Asphalt Shingle Style Colonial Swimming Pool YN No Waterfront Description Not Applicable

Interior Features

Appliances Included AllowanceGas RangeOven/RangeMicrowaveRefrigeratorDishwasherDisposal Attic Description Access Via Hatch Attic YN Yes Basement Description FullHeatedFully FinishedCooledLiveable SpaceFull With Walk-Out Cooling System Central Air Fireplaces Total 1 Heat Type Hot Air Laundry Room Info Upper Level Rooms Bedroom (Other Level Walk-In Closet) Bedroom (Upper Level) Primary BR Suite (Upper Level Full BathWalk-In Closet) Living Room (Main Level 9 ft+ CeilingsHardwood Floor) Kitchen (Main Level 9 ft+ CeilingsHardwood Floor) Other (Main Level 9 ft+ CeilingsHardwood Floor) Dining Room (Main Level 9 ft+ CeilingsHardwood Floor) Bedroom (Upper Level Walk-In Closet) Sq Ft Est Heated Above Grade 2161 Sq Ft Est Heated Below Grade 896 Total Rooms 7

Property Features

Agent Owner YN No Association Fee Includes Grounds MaintenanceSnow RemovalProperty ManagementPest ControlRoad Maintenance Bank Owned Property No Energy Features Energy Star Rated Foundation Type Concrete Heat Fuel Type Natural Gas Hoa Fee Amount 350 Hoa Fee Frequency Monthly Home Owners Assocation Yes Home Warranty Offered YN Yes Hot Water Description Natural GasTankless Hotwater New Construction Type Under Construction Potential Short Sale No Sewage System Public Sewer Connected Tax Year July 2026-June 2027 Under Agreement Yn No Water Source Public Water Connected Zoning Res

Listing information © 2026 Smart MLS
Listing provided courtesy of Jenna Talbot of RE/MAX One: (860) 444-7362.


The data relating to real estate for sale on this website appears in part through the SMARTMLS Internet Data Exchange program, a voluntary cooperative exchange of property listing data between licensed real estate brokerage firms, and is provided by SMARTMLS through a licensing agreement. Listing information is from various brokers who participate in the SMARTMLS IDX program and not all listings may be visible on the site. The property information being provided on or through the website is for the personal, non-commercial use of consumers and such information may not be used for any purpose other than to identify prospective properties consumers may be interested in purchasing. Some properties which appear for sale on the website may no longer be available because they are for instance, under contract, sold or are no longer being offered for sale. Property information displayed is deemed reliable but is not guaranteed. Copyright 2026 SmartMLS, Inc. Data last updated: 2026-10-14T19:10:08.027.
 
https://bt-photos.global.ssl.fastly.net/ctmls/1280_boomver_1_24198489-1.jpg https://bt-photos.global.ssl.fastly.net/ctmls/1280_boomver_1_24198489-1.jpg https://bt-photos.global.ssl.fastly.net/ctmls/1280_boomver_1_24198489-1.jpg
Logo
Mark Seiden Real Estate Team
1238 Pleasantville Rd
Briarcliff Manor NY, 10510