Skip To Content

10 Williamsburg Drive

Fort Salonga, NY 11768
  • $1,299,000
  • STATUS: Active
  • ON SITE: 68 Days
  • MLS #: 1035573
Price Reduced
UPDATED: 64 min ago
$1,299,000
  • 4
    BEDS
  • 1
    ACRES
  • 3
    BATHS
  • 1
    1/2 BATHS
  • 2,084
    SQFT
  • $623
    $/SQFT
Neighborhood:
Type:
Single-Family Home
Built:
1971
County:
Area:

School Information

Elementary School:
High School:
School District:

Description

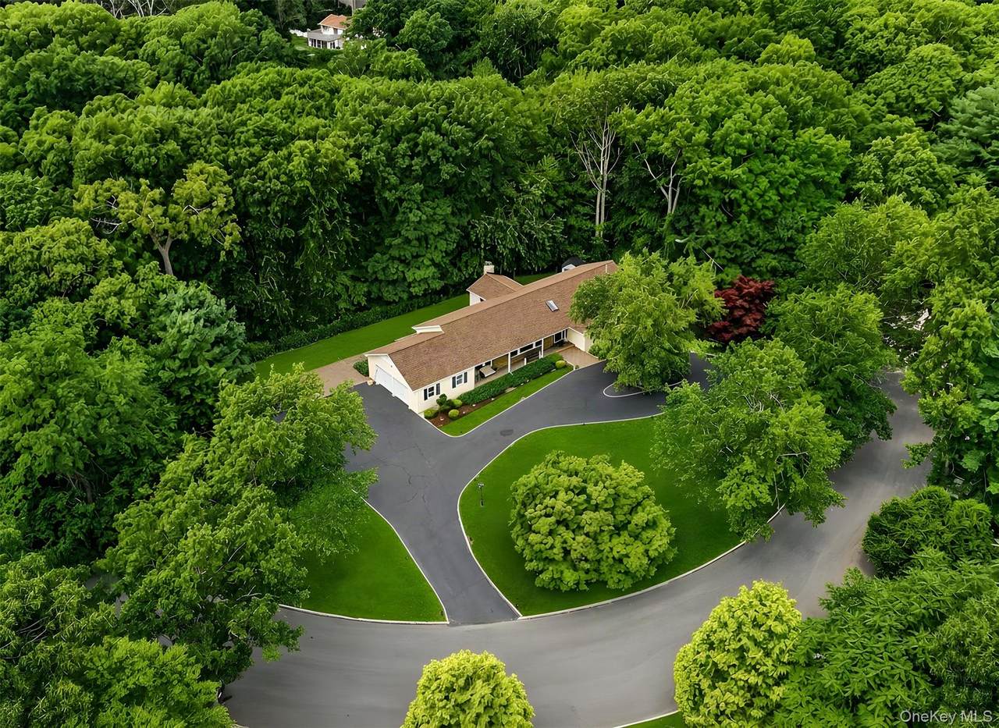
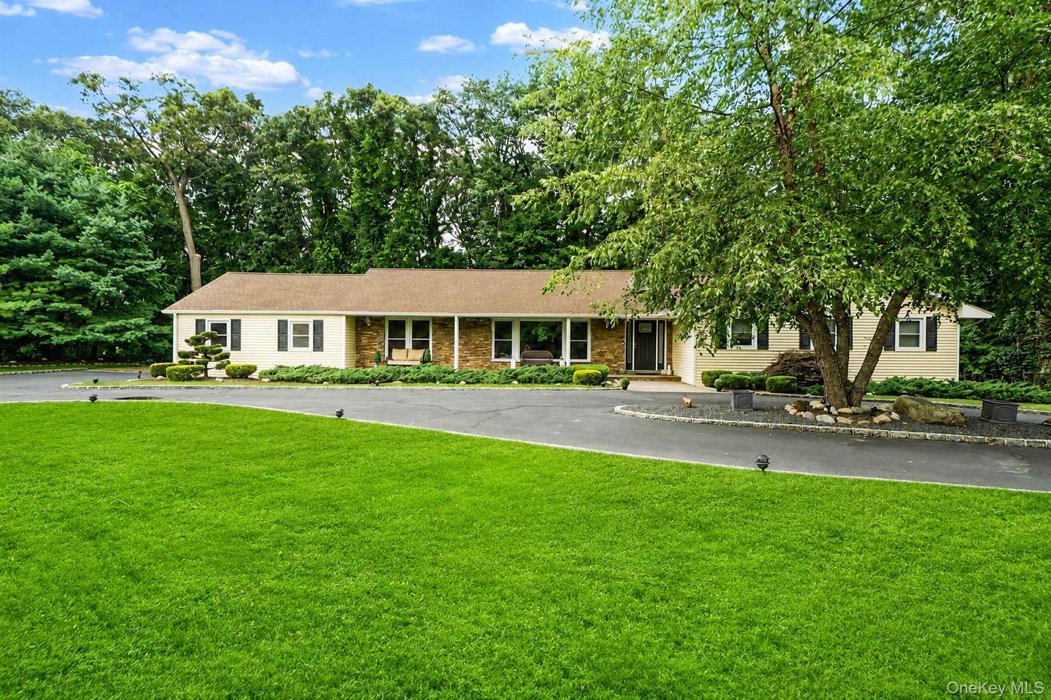
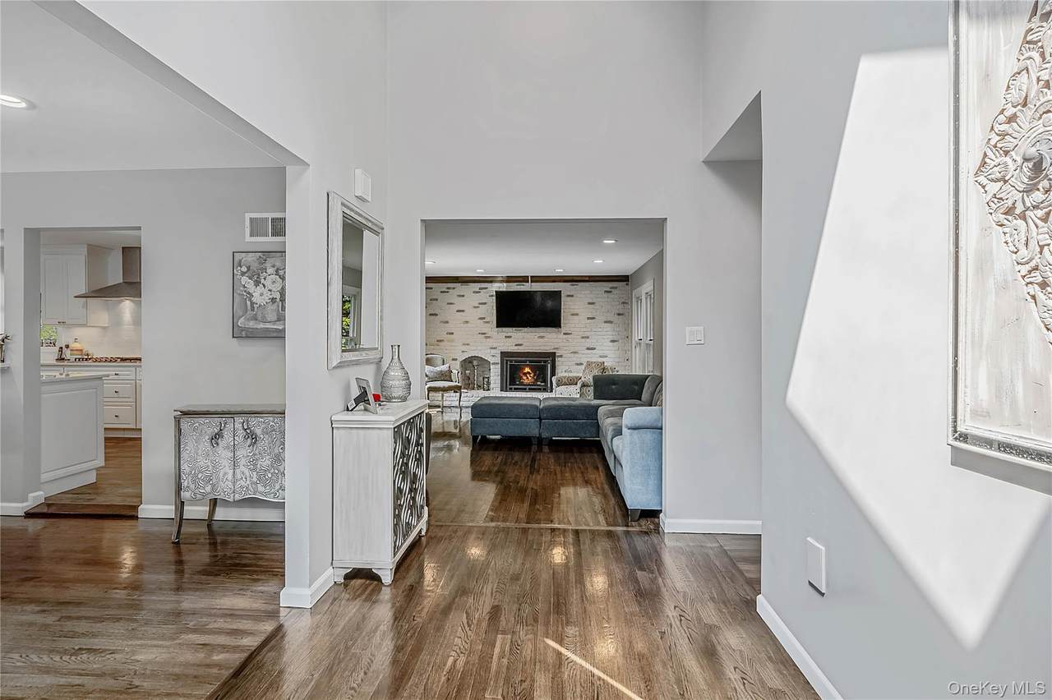
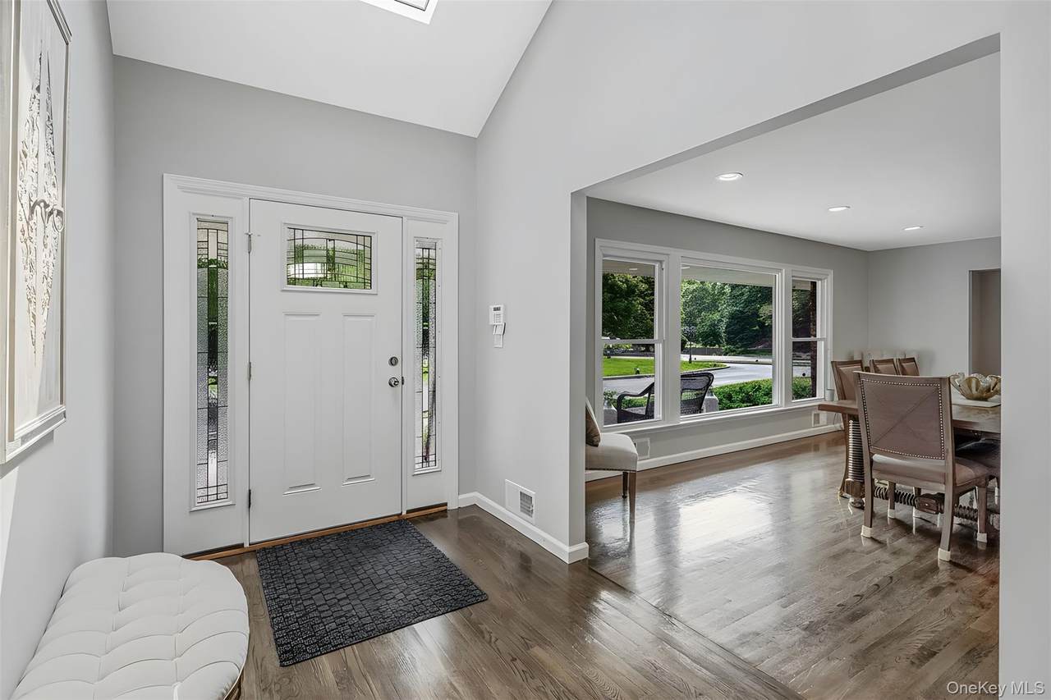
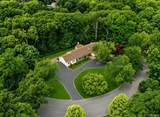
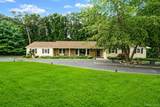
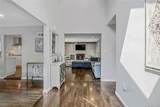
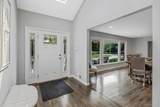
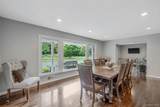
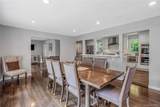
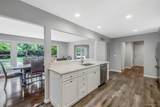
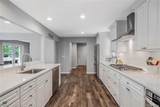
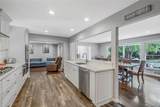
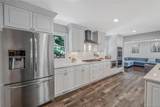
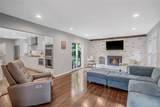
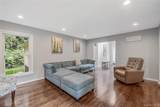
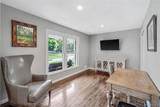
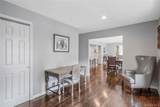
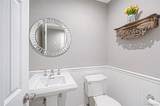
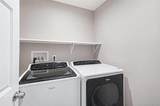
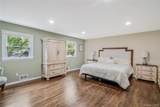
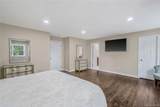
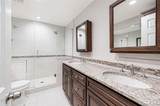
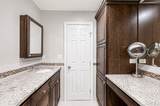
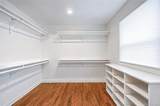
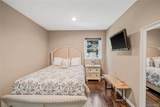
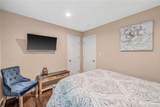
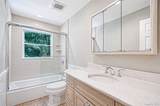
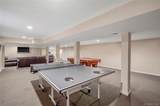
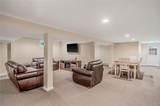
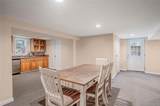
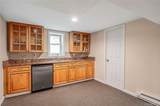
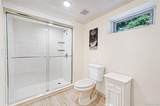
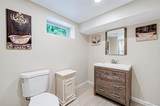
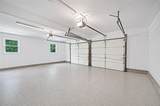
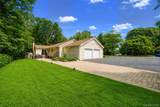
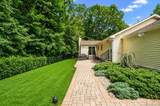
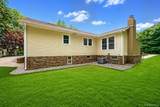
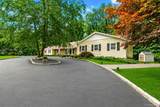
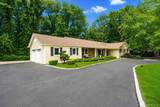
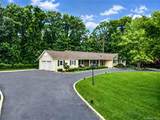
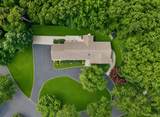
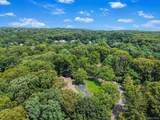
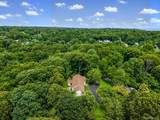
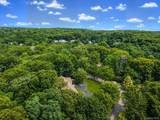
Set back on approximately one acre framed by mature woods, this 4 bedroom, 3.5 bath Ranch was fully renovated in 2018 and offers turnkey single-level living behind a sweeping circular drive. The bright open-concept layout showcases hardwood floors, a vaulted-ceiling entry, and a chef's kitchen with white shaker cabinetry, quartz counters, a large center island, stainless steel appliances, and a gas cooktop. The kitchen flows to the dining area and a family room warmed by a floor-to-ceiling brick fireplace. The primary suite features a custom walk-in closet and spa-inspired bath with dual granite vanity and glass shower, complemented by three additional bedrooms, an updated full bath, a half bath, and a main-level laundry room. The expansive finished basement adds a sprawling recreation room, a summer kitchenette, a full bath, and a flexible bonus room. Additional highlights include natural gas heat, central air, a newer roof, an attached two-car garage with epoxy flooring, and a level yard extending to the rear tree line.

Monthly Payment Calculator


© 2026 OneKey MLS. All rights reserved. IDX information is provided exclusively for consumers' personal, non-commercial use and may not be used for any purpose other than to identify prospective properties consumers may be interested in purchasing. Information is deemed reliable but is not guaranteed accurate by the MLS or Mark Seiden Real Estate Team. Data last updated: 2026-10-14T18:22:35.577.
www.lowerhudsonvalleyproperties.com/homes/179841781
Print Image

10 Williamsburg Drive Fort Salonga, NY 11768

  • Price: $1,299,000
  • Status: Active
  • On Site: 68 Days
  • Updated: 64 min ago
  • MLS #: 1035573
4
Beds
3
Baths
1
½ Baths
1
Acres
2,084
SQFT
$623
$/SQFT
1971
Built
Neighborhood:
Smithtown
County:
Suffolk
Area:
Smithtown
Elementary School:
Fort Salonga Elementary School
Middle School:
William T Rogers Middle School
High School:
Kings Park High School
School District:
Kings Park
Property Description
Set back on approximately one acre framed by mature woods, this 4 bedroom, 3.5 bath Ranch was fully renovated in 2018 and offers turnkey single-level living behind a sweeping circular drive. The bright open-concept layout showcases hardwood floors, a vaulted-ceiling entry, and a chef's kitchen with white shaker cabinetry, quartz counters, a large center island, stainless steel appliances, and a gas cooktop. The kitchen flows to the dining area and a family room warmed by a floor-to-ceiling brick fireplace. The primary suite features a custom walk-in closet and spa-inspired bath with dual granite vanity and glass shower, complemented by three additional bedrooms, an updated full bath, a half bath, and a main-level laundry room. The expansive finished basement adds a sprawling recreation room, a summer kitchenette, a full bath, and a flexible bonus room. Additional highlights include natural gas heat, central air, a newer roof, an attached two-car garage with epoxy flooring, and a level yard extending to the rear tree line.
Exterior Features

Architectural Style Ranch Carport YN No Construction Materials Frame Cross Street Hastings Drive Direction Faces East Fencing Fenced Garage YN Yes Levels One Lot Features Back YardFront YardLandscapedPart WoodedPrivateSprinklers In FrontSprinklers In Rear Parking Features DrivewayGarage Pool Private YN No Property Attached YN No Waterfront YN No Window Features New Windows

Interior Features

Appliances DishwasherDryerGas RangeMicrowaveRefrigeratorWasher Attic FullUnfinished Basement Details FinishedFullStorage SpaceWalk-Out Access Basement YN Yes Cooling Central Air Fireplace Features Family Room Fireplace YN Yes Fireplaces Total 1 Flooring Hardwood Interior Features First Floor BedroomFirst Floor Full BathBuilt-in FeaturesCentral VacuumChefs KitchenCrown MoldingDouble VanityEat-in KitchenEntrance FoyerFormal DiningOpen FloorplanOpen KitchenPrimary BathroomQuartz/Quartzite CountersRecessed LightingWalk-In Closet(s)Washer/Dryer Hookup Laundry Features In Hall Number Of Kitchens 1 Rooms Total 8

Property Features

Additional Fees YN No Association YN No Building Area Total 4185 Disclosures None Down Payment Resource YN No Electric Company PSEG Heating Forced AirNatural Gas Lease Considered YN No Property Condition Updated/Remodeled Property Sub Type Single Family Residence Senior Community YN No Sewer Cesspool Special Listing Conditions None Tax Annual Amount 19951.18 Tax Source Municipality Utilities Electricity ConnectedNatural Gas ConnectedTrash Collection PublicWater Connected Water Source Public

Listing courtesy of Damian Ross Sfr Cbr of Daniel Gale Sothebys Intl Rlty: 516-759-6822
© 2026 OneKey MLS. All rights reserved.


© 2026 OneKey MLS. All rights reserved. IDX information is provided exclusively for consumers' personal, non-commercial use and may not be used for any purpose other than to identify prospective properties consumers may be interested in purchasing. Information is deemed reliable but is not guaranteed accurate by the MLS or Mark Seiden Real Estate Team. Data last updated: 2026-10-14T18:22:35.577.
 
https://bt-photos.global.ssl.fastly.net/wpmls/1280_boomver_1_1035573-1.jpg https://bt-photos.global.ssl.fastly.net/wpmls/1280_boomver_1_1035573-1.jpg https://bt-photos.global.ssl.fastly.net/wpmls/1280_boomver_1_1035573-1.jpg
Logo
Mark Seiden Real Estate Team
1238 Pleasantville Rd
Briarcliff Manor NY, 10510