

Skip To Content

10 W Terrace Road

Great Neck, NY 11021
  • $1,850,000
  • STATUS: Active
  • ON SITE: 62 Days
  • MLS #: 1034680
Open House
UPDATED: 69 min ago
$1,850,000
  • 5
    BEDS
  • 0.19
    ACRES
  • 4
    BATHS
  • 0
    1/2 BATHS
  • 2,961
    SQFT
  • $625
    $/SQFT
Neighborhood:
Type:
Single-Family Home
Built:
1957
County:

School Information

Elementary School:
School District:

Description

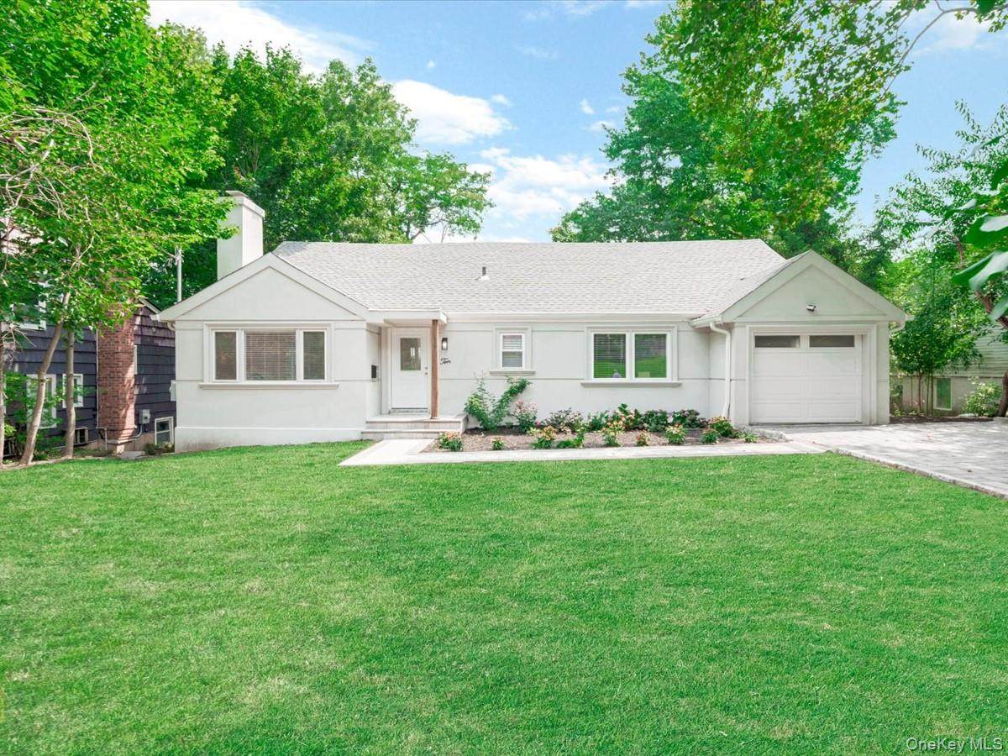
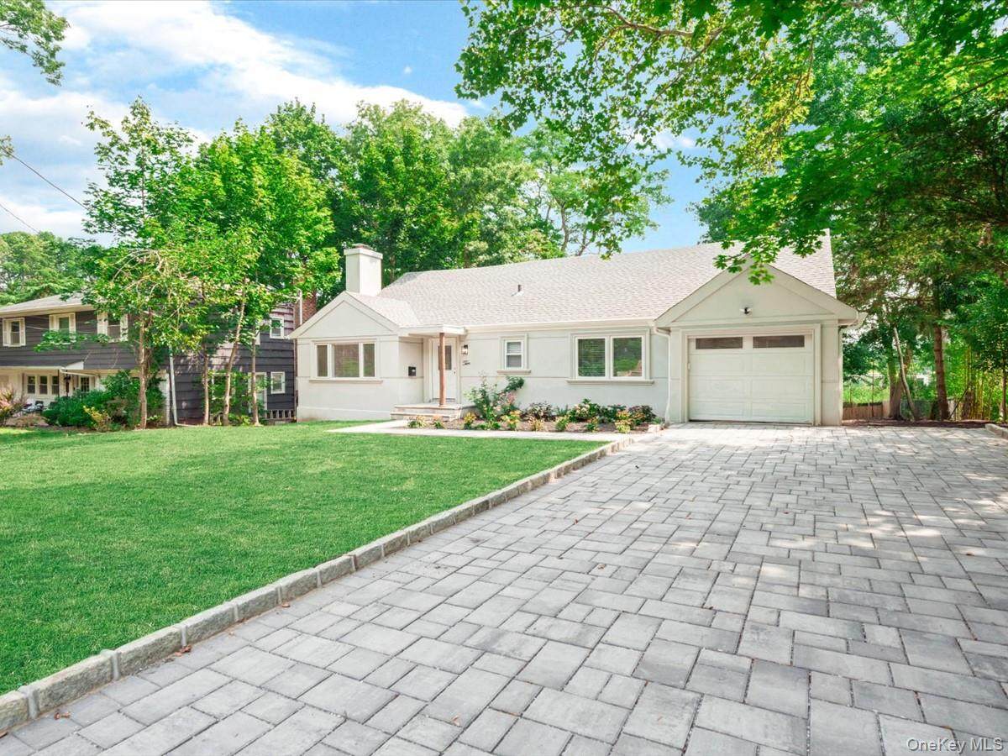
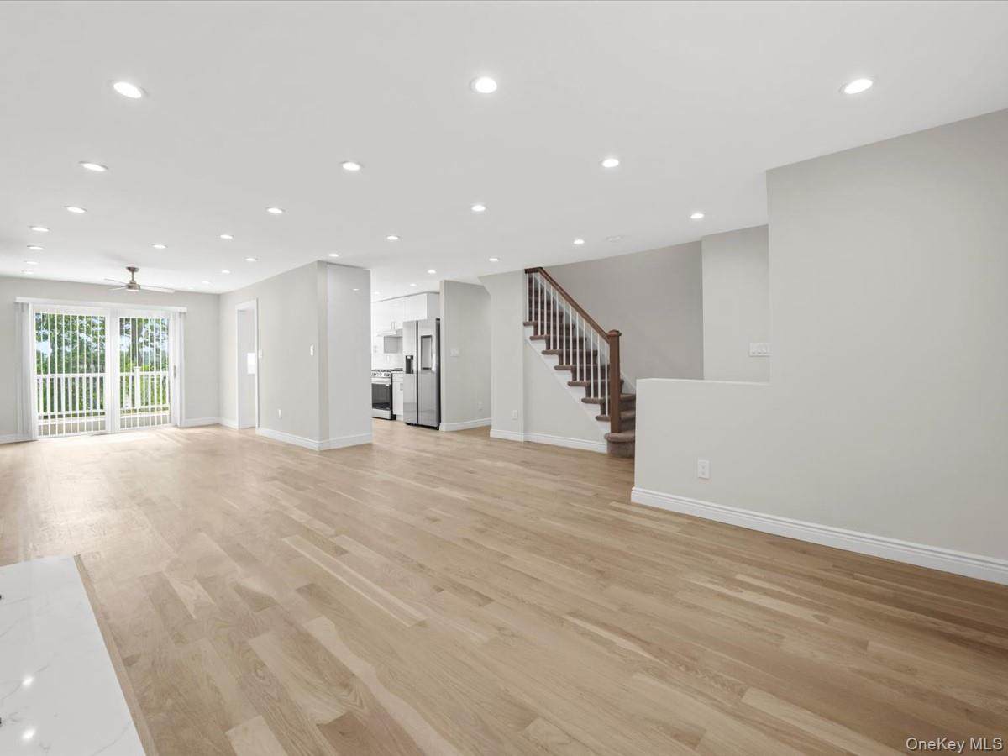
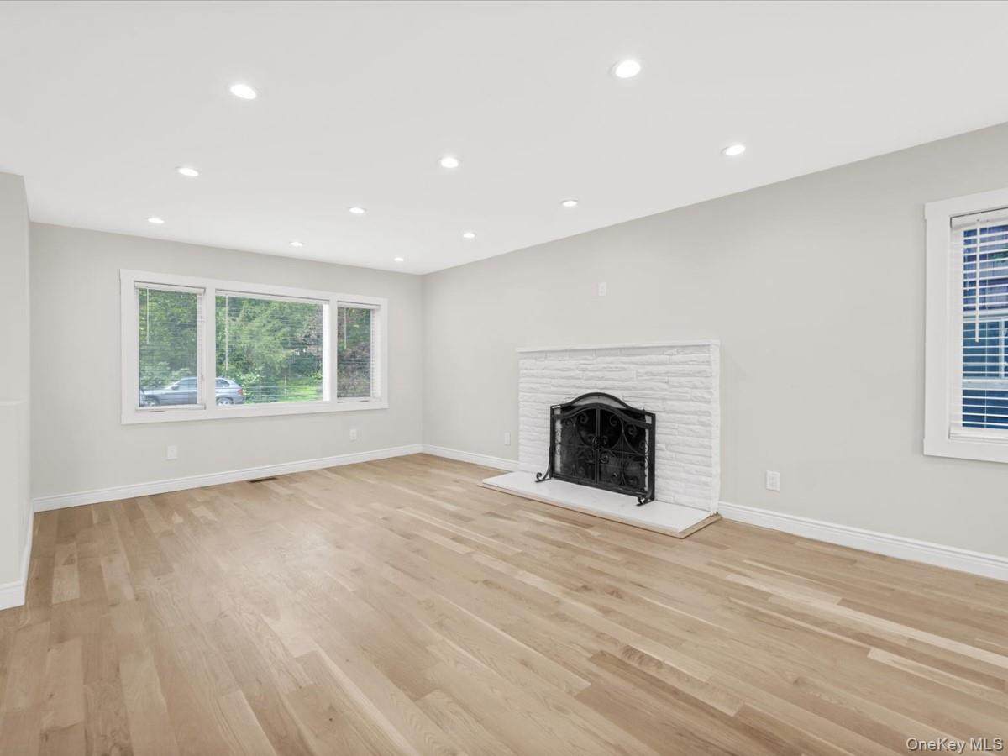
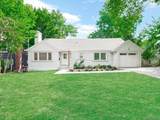
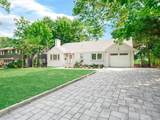
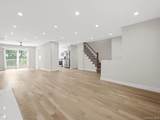
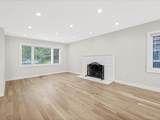
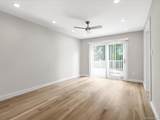
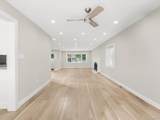
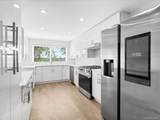
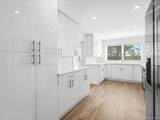
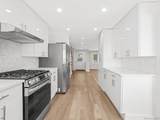
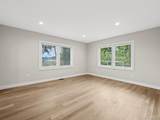
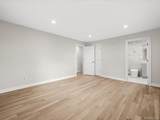
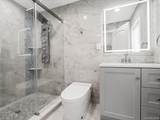
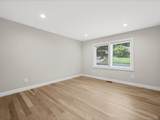
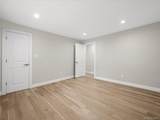
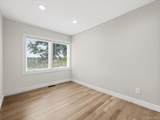
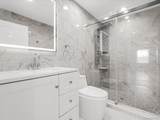
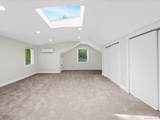
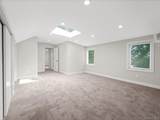
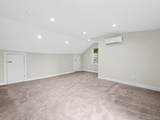
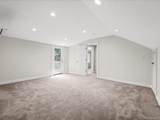
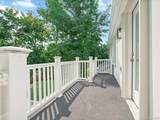
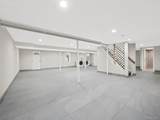
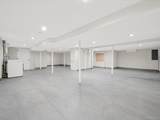
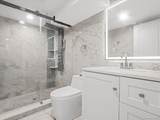
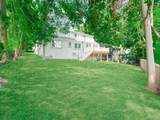
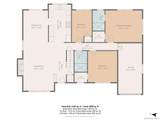
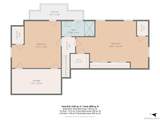
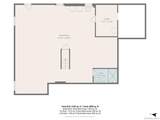
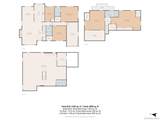
COMPLETELY RENOVATED IN 2026 This move-in-ready expanded Cape showcases exceptional craftsmanship and modern finishes throughout. Featuring five oversized bedrooms and four brand-new full bathrooms, this home has a spacious and thoughtfully designed layout. Rich hardwood floors, oversized windows, and abundant natural light create a warm and inviting atmosphere. The fully finished walkout basement provides exceptional additional living space, perfect for a home office, recreation room, guest suite, or multi-generational living. Every detail has been carefully updated to create a seamless blend of style, comfort, and functionality. Conveniently located near shopping, dining, and top-rated schools, this home is part of the highly sought-after Great Neck Park District, with access to premier parks, pools, tennis courts, waterfront amenities, and a wide range of recreational facilities.

Monthly Payment Calculator


© 2026 OneKey MLS. All rights reserved. IDX information is provided exclusively for consumers' personal, non-commercial use and may not be used for any purpose other than to identify prospective properties consumers may be interested in purchasing. Information is deemed reliable but is not guaranteed accurate by the MLS or Mark Seiden Real Estate Team. Data last updated: 2026-10-08T17:24:02.767.
www.lowerhudsonvalleyproperties.com/homes/179858068
Print Image

10 W Terrace Road Great Neck, NY 11021

  • Price: $1,850,000
  • Status: Active
  • On Site: 62 Days
  • Updated: 69 min ago
  • MLS #: 1034680
5
Beds
4
Baths
0
½ Baths
0.19
Acres
2,961
SQFT
$625
$/SQFT
1957
Built
Neighborhood:
North Hempstead
County:
Nassau
Area:
North Hempstead
Elementary School:
E M Baker School
Middle School:
Great Neck North Middle School
High School:
Great Neck North High School
School District:
Great Neck
Property Description
COMPLETELY RENOVATED IN 2026 This move-in-ready expanded Cape showcases exceptional craftsmanship and modern finishes throughout. Featuring five oversized bedrooms and four brand-new full bathrooms, this home has a spacious and thoughtfully designed layout. Rich hardwood floors, oversized windows, and abundant natural light create a warm and inviting atmosphere. The fully finished walkout basement provides exceptional additional living space, perfect for a home office, recreation room, guest suite, or multi-generational living. Every detail has been carefully updated to create a seamless blend of style, comfort, and functionality. Conveniently located near shopping, dining, and top-rated schools, this home is part of the highly sought-after Great Neck Park District, with access to premier parks, pools, tennis courts, waterfront amenities, and a wide range of recreational facilities.
Exterior Features

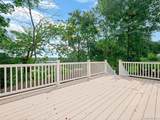
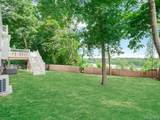
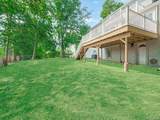
Architectural Style Exp Cape Carport Spaces 1 Carport YN Yes Construction Materials Stucco Cross Street Vista Hill Rd Exterior Features BalconyGarden Garage YN Yes Levels Bi-Level Lot Features Front YardGardenNear Public TransitNear SchoolNear Shops Parking Features Private Patio And Porch Features Deck Pool Private YN No Property Attached YN No View Water Waterfront YN No Window Features Blinds

Interior Features

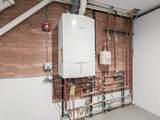
Appliances Convection OvenCooktopDishwasherDisposalDryerFreezerGas CooktopGas OvenGas RangeOvenRefrigeratorStainless Steel Appliance(s)Tankless Water HeaterWasherGas Water Heater Attic Crawl Basement Details FinishedFullStorage SpaceWalk-Out Access Basement YN Yes Cooling None Fireplace Features Living Room Fireplace YN Yes Fireplaces Total 1 Flooring CarpetHardwood Interior Features First Floor BedroomFirst Floor Full BathCeiling Fan(s)Chefs KitchenFormal DiningNatural WoodworkOpen FloorplanPrimary BathroomMaster DownstairsRecessed LightingSoaking TubWalk-In Closet(s)Washer/Dryer Hookup Laundry Features Gas Dryer Hookup Number Of Heating Zones 2 Rooms Total 8

Property Features

Additional Fees YN No Association YN No Building Area Total 8400 Disclosures Lead Paint Down Payment Resource YN No Electric Company PSEG Heating BaseboardHot Water Lease Considered YN No Lot Size Dimensions 70x120 Property Condition Updated/Remodeled Property Sub Type Single Family Residence Senior Community YN No Sewer Public Sewer Spa YN No Special Listing Conditions None Tax Annual Amount 17000 Tax Source Municipality Utilities Cable ConnectedElectricity ConnectedNatural Gas ConnectedPhone AvailableSewer AvailableTrash Collection PublicWater AvailableWater Connected Water Source Public

Listing courtesy of Mariam Nazarian Sres of Integrity Core Realty: 516-200-1202
© 2026 OneKey MLS. All rights reserved.


© 2026 OneKey MLS. All rights reserved. IDX information is provided exclusively for consumers' personal, non-commercial use and may not be used for any purpose other than to identify prospective properties consumers may be interested in purchasing. Information is deemed reliable but is not guaranteed accurate by the MLS or Mark Seiden Real Estate Team. Data last updated: 2026-10-08T17:24:02.767.
 
https://bt-photos.global.ssl.fastly.net/wpmls/orig_boomver_2_1034680-1.jpg https://bt-photos.global.ssl.fastly.net/wpmls/orig_boomver_2_1034680-1.jpg https://bt-photos.global.ssl.fastly.net/wpmls/orig_boomver_2_1034680-1.jpg
Logo
Mark Seiden Real Estate Team
1238 Pleasantville Rd
Briarcliff Manor NY, 10510