Skip To Content

10 Royal Oaks Drive

Norwich, CT 06360
  • $595,000
  • STATUS: Active
  • ON SITE: 68 Days
  • MLS #: 24196600
UPDATED: 16 min ago
$595,000
  • 3
    BEDS
  • 0.79
    ACRES
  • 3
    BATHS
  • 1
    1/2 BATHS
  • 2,069
    SQFT
  • $288
    $/SQFT
Neighborhood:
Type:
Single-Family Home
Built:
1965
County:
Area:

School Information

Elementary School:
High School:

Description

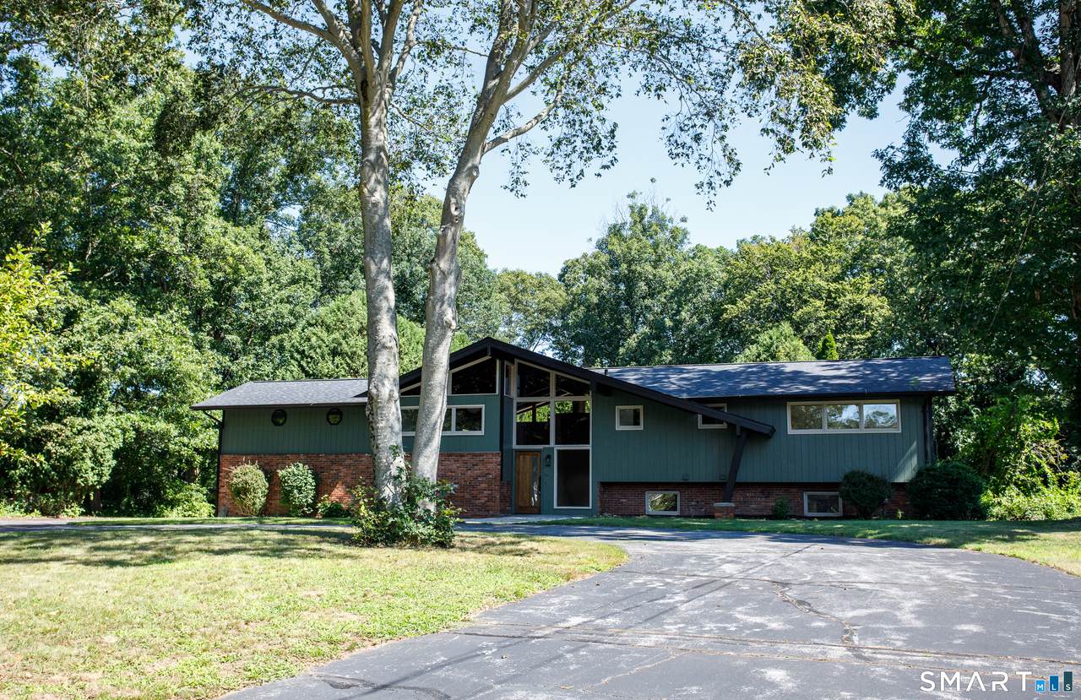
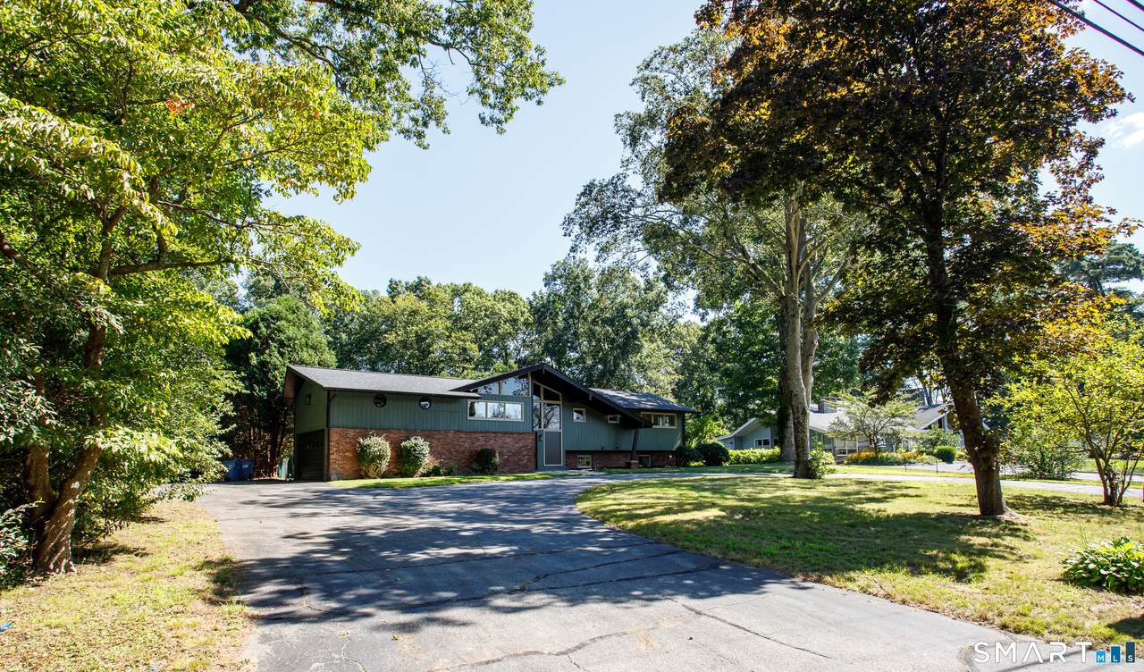
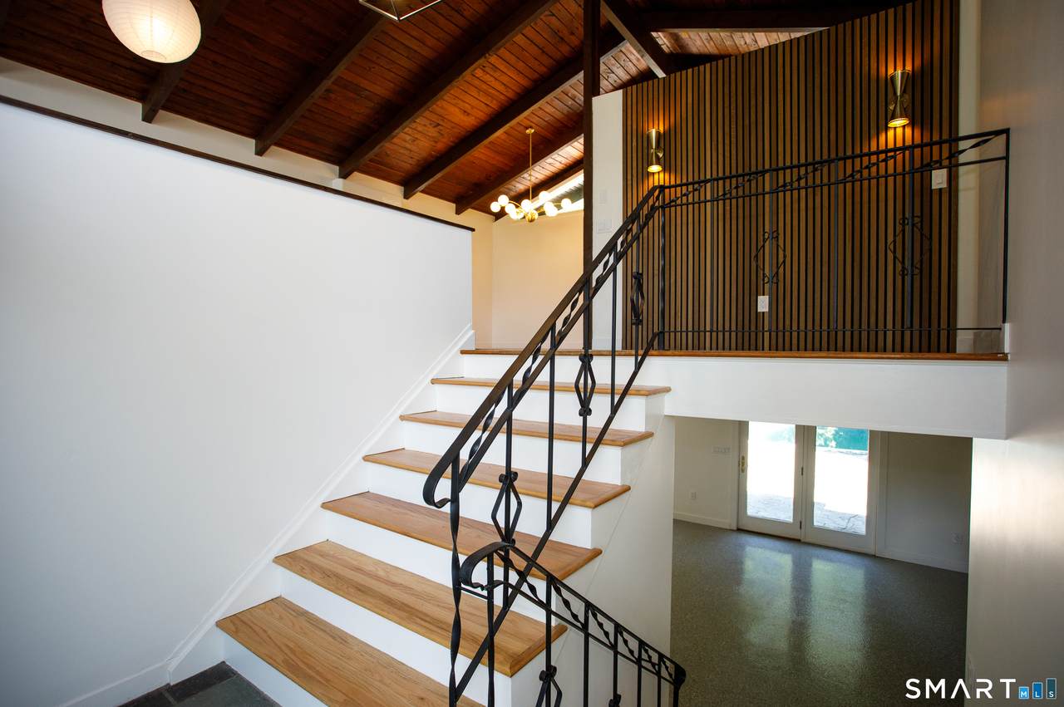
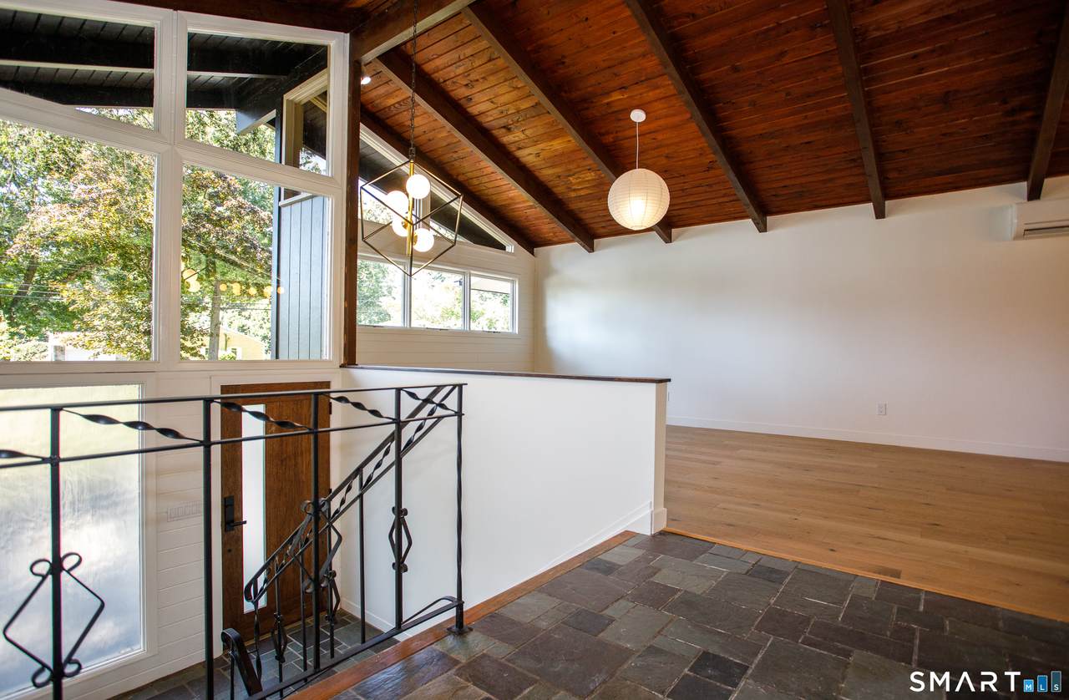
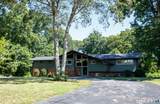
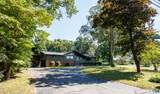
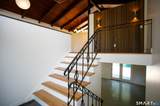
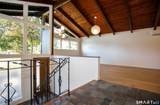
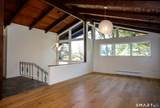
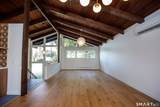
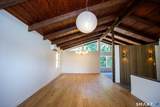
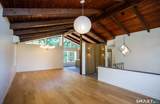
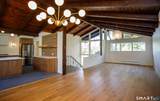
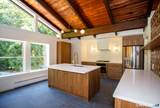
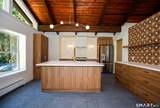
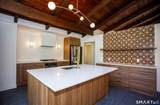
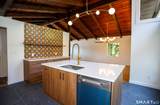
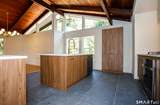
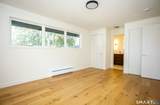
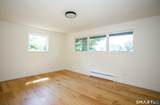
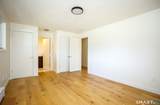
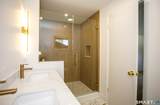
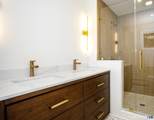
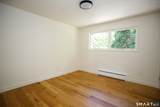
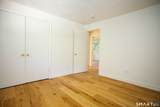
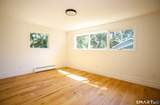
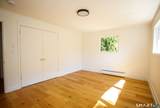
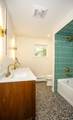
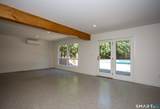
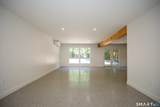
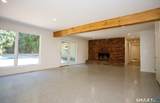
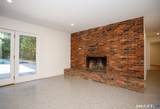
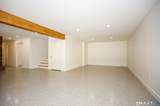
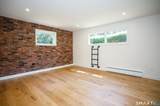
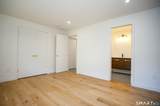
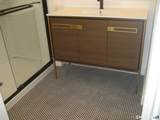
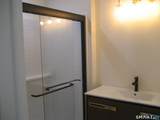
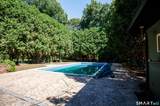
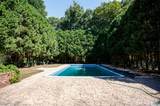
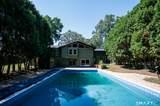
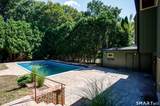
Beautifully remodeled contemporary raised ranch in the very desired Norwichtown area. The main level features a bright living and dining room with vaulted ceiling. Much of this home has been remodeled and updated with a stylish kitchen with quartz counter tops, stainless steel appliances, a generous center island serves double duty as both breakfast bar and food prep station. 3 generous bedrooms include a primary bedroom with full bathroom. 2 additional full baths and 1 half bath all with state of the art fixtures. The lower level offers an expansive family room with doors leading to the back yard and in-ground pool. An office/den/bedroom with full bath and a laundry/mud room completes the lower level. The 1065 square feet of lower level is not included in the total square footage. Other improvements include a new roof, heating system and split units. Set on .79 acres, this property provides a peaceful and private setting while remaining close to local amenities.

Monthly Payment Calculator


The data relating to real estate for sale on this website appears in part through the SMARTMLS Internet Data Exchange program, a voluntary cooperative exchange of property listing data between licensed real estate brokerage firms, and is provided by SMARTMLS through a licensing agreement. Listing information is from various brokers who participate in the SMARTMLS IDX program and not all listings may be visible on the site. The property information being provided on or through the website is for the personal, non-commercial use of consumers and such information may not be used for any purpose other than to identify prospective properties consumers may be interested in purchasing. Some properties which appear for sale on the website may no longer be available because they are for instance, under contract, sold or are no longer being offered for sale. Property information displayed is deemed reliable but is not guaranteed. Copyright 2026 SmartMLS, Inc. Data last updated: 2026-10-11T14:09:47.59.
www.lowerhudsonvalleyproperties.com/homes/179735556
Print Image

10 Royal Oaks Drive Norwich, CT 06360

  • Price: $595,000
  • Status: Active
  • On Site: 68 Days
  • Updated: 16 min ago
  • MLS #: 24196600
3
Beds
3
Baths
1
½ Baths
0.79
Acres
2,069
SQFT
$288
$/SQFT
1965
Built
Neighborhood:
Norwichtown
County:
New London
Area:
Norwich
Elementary School:
per board of ed
High School:
per board of ed
Property Description
Beautifully remodeled contemporary raised ranch in the very desired Norwichtown area. The main level features a bright living and dining room with vaulted ceiling. Much of this home has been remodeled and updated with a stylish kitchen with quartz counter tops, stainless steel appliances, a generous center island serves double duty as both breakfast bar and food prep station. 3 generous bedrooms include a primary bedroom with full bathroom. 2 additional full baths and 1 half bath all with state of the art fixtures. The lower level offers an expansive family room with doors leading to the back yard and in-ground pool. An office/den/bedroom with full bath and a laundry/mud room completes the lower level. The 1065 square feet of lower level is not included in the total square footage. Other improvements include a new roof, heating system and split units. Set on .79 acres, this property provides a peaceful and private setting while remaining close to local amenities.
Exterior Features

Direct Waterfront YN No Exterior Features GuttersPatio Exterior Siding BrickCedarRedwood Garage And Parking Attached Garage Lot Description Fence - Chain LinkLightly WoodedLevel Lot Nearby Amenities Medical FacilitiesPrivate School(s)Public Rec FacilitiesShopping/Mall Pool Description ConcreteVinylIn Ground Pool Roof Information Asphalt Shingle Style Raised Ranch Swimming Pool YN Yes Waterfront Description Not Applicable

Interior Features

Appliances Included Gas CooktopRefrigeratorDishwasher Attic Description Access Via Hatch Attic YN Yes Basement Description FullHeatedFully FinishedCooledLiveable SpaceConcrete FloorFull With Walk-Out Cooling System Split System Fireplaces Total 1 Heat Type BaseboardOther Interior Features Auto Garage Door OpenerCable - Available Laundry Room Info Lower Level Living Area SQFTPer Public Record 2069 Rooms Living Room (Main Level RemodeledVaulted CeilingCombination Liv/Din RmEngineered Wood Floor) Bedroom (Main Level RemodeledEngineered Wood Floor) Bedroom (Main Level RemodeledEngineered Wood Floor) Other (Lower Level RemodeledFull Bath) Other (Lower Level RemodeledLaundry Hookup) Kitchen (Main Level RemodeledBreakfast BarQuartz CountersIslandStone Floor) Full Bath (Main Level RemodeledFull BathTub w/Shower) Dining Room (Main Level RemodeledVaulted CeilingEngineered W Sq Ft Est Heated Above Grade 2069 Total Rooms 7

Property Features

Agent Owner YN No Bank Owned Property No Foundation Type Concrete Heat Fuel Type Electric Home Owners Assocation No Home Warranty Offered YN No Hot Water Description Tank Size Unknown New Construction Type No/Resale Potential Short Sale No Sewage System Septic Tax Year July 2026-June 2027 Under Agreement Yn No Water Source Public Water Connected Zoning R40

Listing information © 2026 Smart MLS
Listing provided courtesy of Irene Donovan of Miskiewicz Real Estate, Mary: (860) 886-1457.


The data relating to real estate for sale on this website appears in part through the SMARTMLS Internet Data Exchange program, a voluntary cooperative exchange of property listing data between licensed real estate brokerage firms, and is provided by SMARTMLS through a licensing agreement. Listing information is from various brokers who participate in the SMARTMLS IDX program and not all listings may be visible on the site. The property information being provided on or through the website is for the personal, non-commercial use of consumers and such information may not be used for any purpose other than to identify prospective properties consumers may be interested in purchasing. Some properties which appear for sale on the website may no longer be available because they are for instance, under contract, sold or are no longer being offered for sale. Property information displayed is deemed reliable but is not guaranteed. Copyright 2026 SmartMLS, Inc. Data last updated: 2026-10-11T14:09:47.59.
 
https://bt-photos.global.ssl.fastly.net/ctmls/1280_boomver_2_24196600-1.jpg https://bt-photos.global.ssl.fastly.net/ctmls/1280_boomver_2_24196600-1.jpg https://bt-photos.global.ssl.fastly.net/ctmls/1280_boomver_2_24196600-1.jpg
Logo
Mark Seiden Real Estate Team
1238 Pleasantville Rd
Briarcliff Manor NY, 10510