





Description
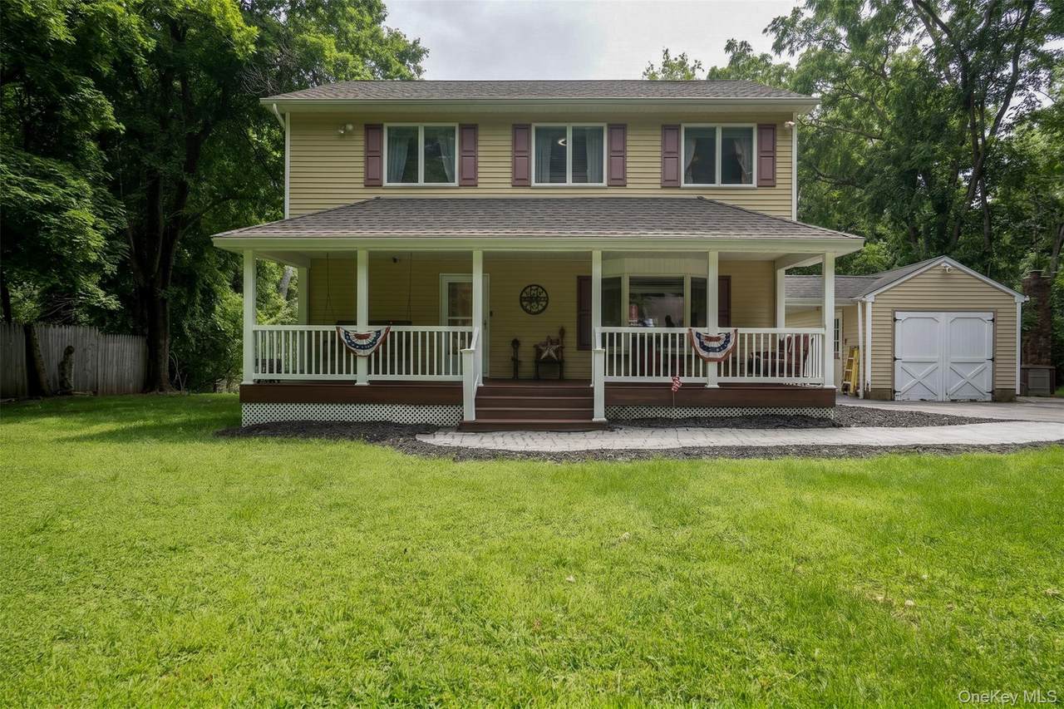
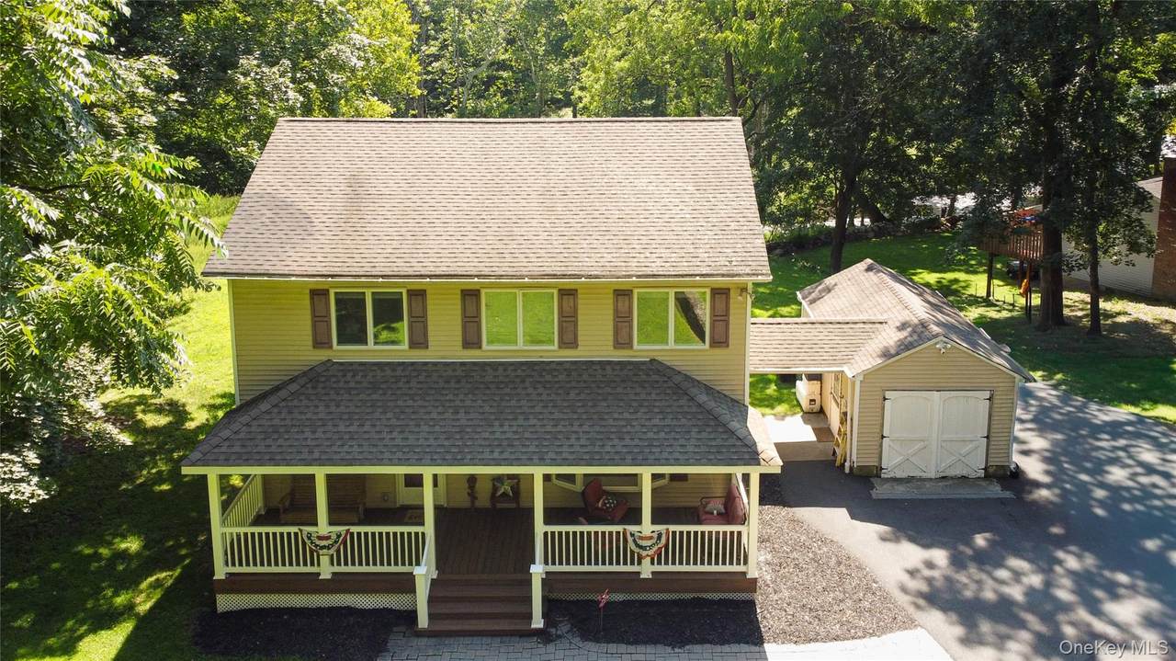
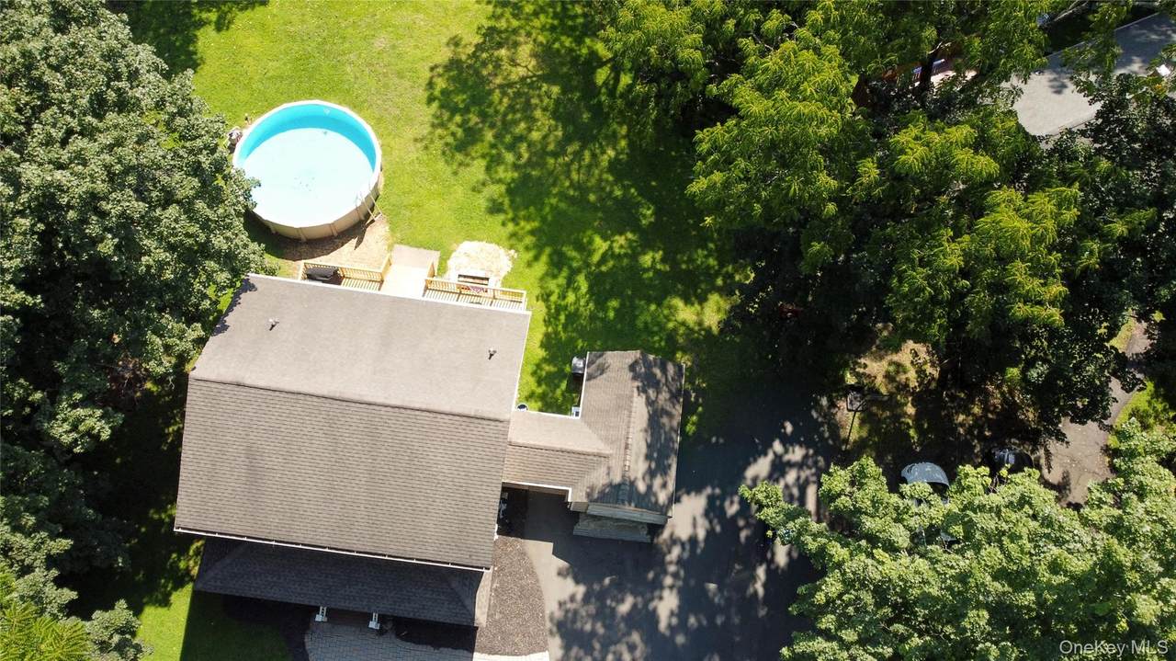
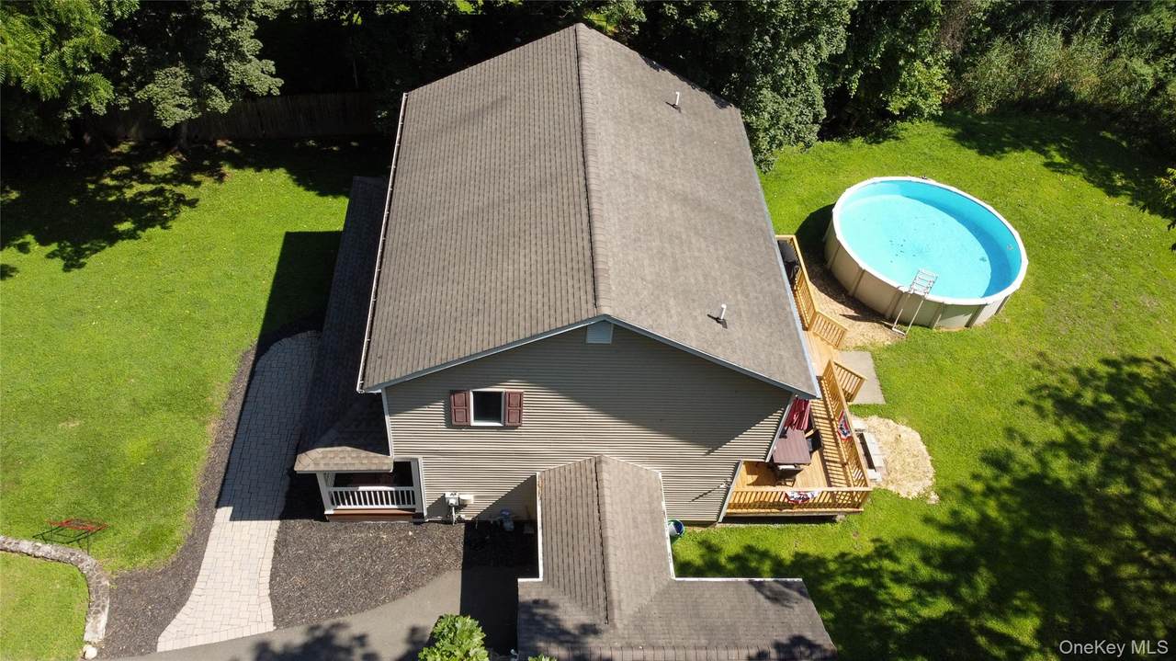
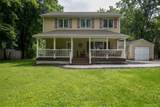
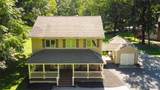
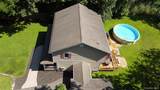
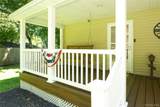
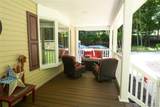
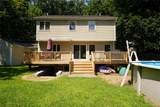
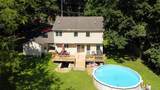
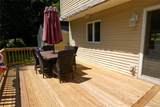
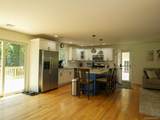
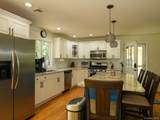
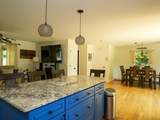
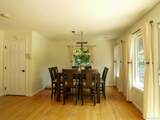
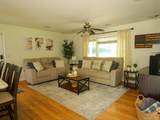
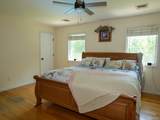
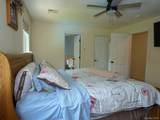
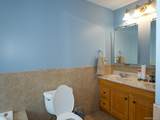
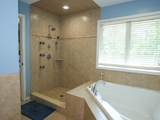
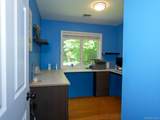
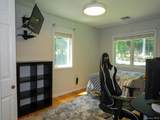
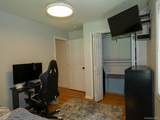
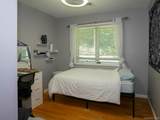
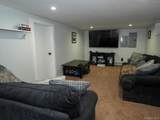
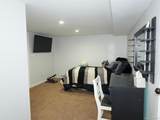
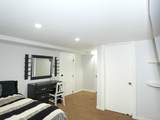
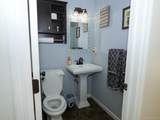
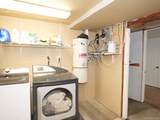
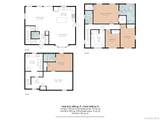
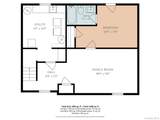
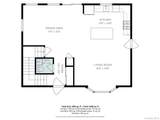
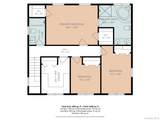
SELLER OFFERING ASSURANT HOME WARRANTY! Where to begin? Once a small cottage sitting in the woods along a natural stream, the current homeowners had a vision to create not only a sanctuary of serenity and privacy, but a place to expand their circle and call Home. As their love grew, so did household members, and expansion and high quality were top priorities. Welcome to 10 Reservoir Road. Enter through the front door to an open concept, so much to take in, you're not sure where to look first. The sliding glass doors lead out to a brand-new deck, an above-ground pool, an extra-large backyard with just under a half acre of property, and a natural stream in the distance. To the left, a separate dining area, surrounded by large open windows to continue to enjoy the view. In the center, a gourmet kitchen with granite countertops, a large gathering island, and another view through the window to that gorgeous backyard. Included in the open concept is a welcoming living room, a side door leading to the breezeway and private carport, and access to the front and back of the house. On the main floor is a doorway leading to the finished basement, which includes a utility room, additional space, and an exit to the backyard. Also on the first floor is a half bath and staircase leading to the upper floor, where you will find four spacious bedrooms, a full bathroom, a Primary bedroom, and a Primary bathroom. Plenty of closet space throughout as well as additional attic space. Did we mention Radiant Floor Heating on the first and second floors? How about a Central Vac system, 4-year-old Central Air, a brand-new deck, a new washing machine, and a new hot water heater. So much more to describe; you just have to come see it to appreciate the meticulous care that has gone into this home.
-
4BEDS
-
0.41ACRES
-
2BATHS
-
11/2 BATHS
-
1,672SQFT
-
$410$/SQFT
School Information
Description
SELLER OFFERING ASSURANT HOME WARRANTY! Where to begin? Once a small cottage sitting in the woods along a natural stream, the current homeowners had a vision to create not only a sanctuary of serenity and privacy, but a place to expand their circle and call Home. As their love grew, so did household members, and expansion and high quality were top priorities. Welcome to 10 Reservoir Road. Enter through the front door to an open concept, so much to take in, you're not sure where to look first. The sliding glass doors lead out to a brand-new deck, an above-ground pool, an extra-large backyard with just under a half acre of property, and a natural stream in the distance. To the left, a separate dining area, surrounded by large open windows to continue to enjoy the view. In the center, a gourmet kitchen with granite countertops, a large gathering island, and another view through the window to that gorgeous backyard. Included in the open concept is a welcoming living room, a side door leading to the breezeway and private carport, and access to the front and back of the house. On the main floor is a doorway leading to the finished basement, which includes a utility room, additional space, and an exit to the backyard. Also on the first floor is a half bath and staircase leading to the upper floor, where you will find four spacious bedrooms, a full bathroom, a Primary bedroom, and a Primary bathroom. Plenty of closet space throughout as well as additional attic space. Did we mention Radiant Floor Heating on the first and second floors? How about a Central Vac system, 4-year-old Central Air, a brand-new deck, a new washing machine, and a new hot water heater. So much more to describe; you just have to come see it to appreciate the meticulous care that has gone into this home.
© 2026 OneKey MLS. All rights reserved. IDX information is provided exclusively for consumers' personal, non-commercial use and may not be used for any purpose other than to identify prospective properties consumers may be interested in purchasing. Information is deemed reliable but is not guaranteed accurate by the MLS or Mark Seiden Real Estate Team. Data last updated: 2026-10-15T17:24:10.837.