Skip To Content

1 Hendrie Dr Extension

Greenwich, CT 06830
  • $3,300,000
  • STATUS: Active
  • ON SITE: 68 Days
  • MLS #: 24194050
UPDATED: 78 min ago
$3,300,000
  • 5
    BEDS
  • 0.29
    ACRES
  • 2
    BATHS
  • 1
    1/2 BATHS
  • 2,092
    SQFT
  • $1,577
    $/SQFT
Neighborhood:
Type:
Single-Family Home
Built:
1952
County:
Area:

School Information

Elementary School:
High School:

Description

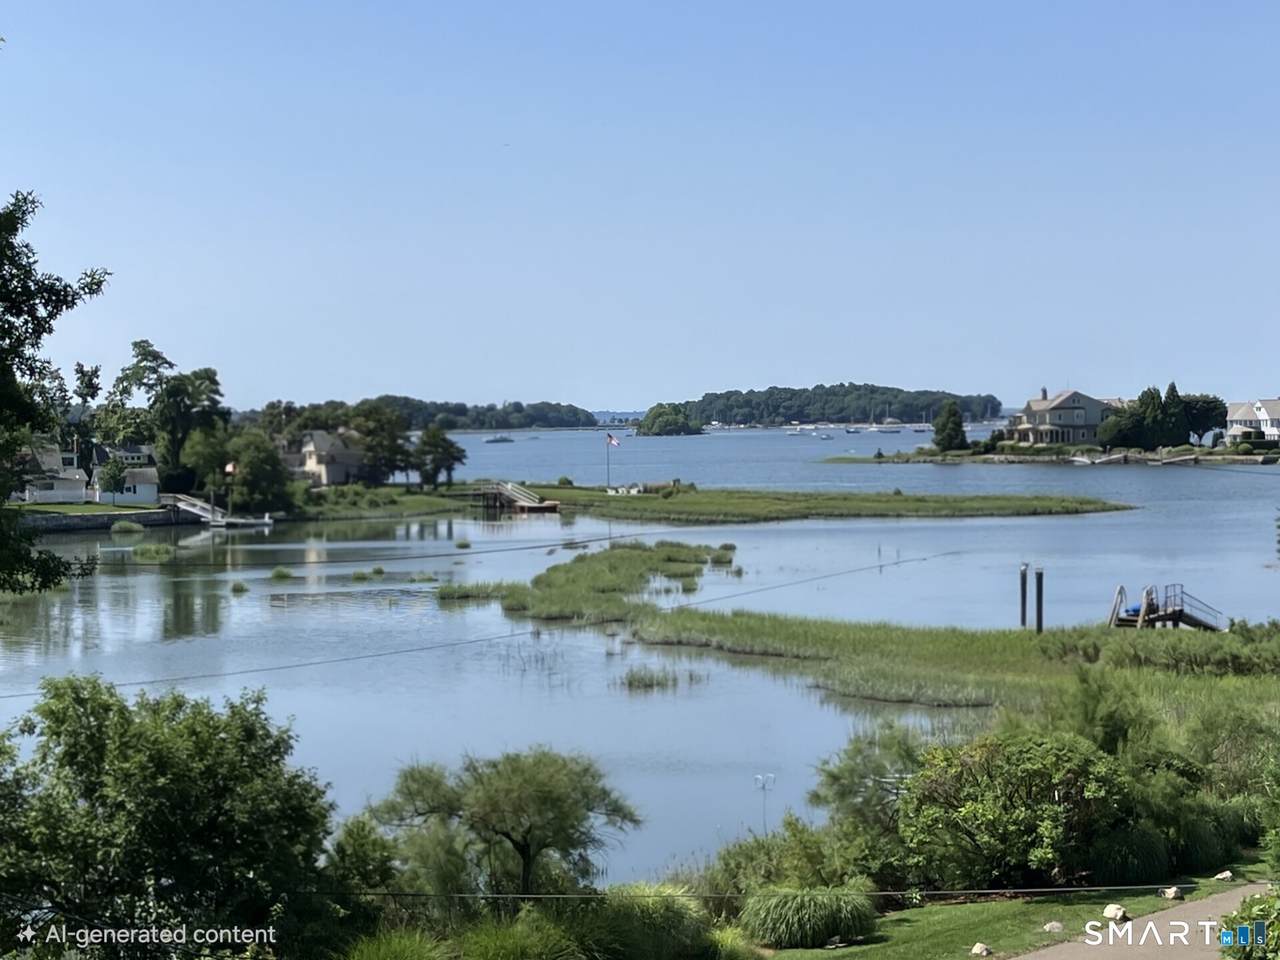
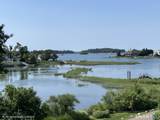
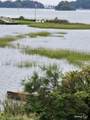
A once-in-a-generation waterfront opportunity in Old Greenwich, perched above Greenwich Cove with breathtaking sunsets, expansive water views, and direct access to "The Cove" and Long Island Sound, 1 Hendrie Drive Ext offers the opportunity to build or renovate in an exceptional waterfront setting. The property includes a separate tax parcel with a private dock, creating the unique advantage of owning both the residence parcel and a separately deeded dock parcel-a rare offering in Old Greenwich. .Just minutes from the village, train station, schools, and library, this property combines waterfront serenity with exceptional everyday convenience. Being sold As-Is. Mailbox address: 1 Cove Ridge Lane, Old Greenwich, CT.

Monthly Payment Calculator


The data relating to real estate for sale on this website appears in part through the SMARTMLS Internet Data Exchange program, a voluntary cooperative exchange of property listing data between licensed real estate brokerage firms, and is provided by SMARTMLS through a licensing agreement. Listing information is from various brokers who participate in the SMARTMLS IDX program and not all listings may be visible on the site. The property information being provided on or through the website is for the personal, non-commercial use of consumers and such information may not be used for any purpose other than to identify prospective properties consumers may be interested in purchasing. Some properties which appear for sale on the website may no longer be available because they are for instance, under contract, sold or are no longer being offered for sale. Property information displayed is deemed reliable but is not guaranteed. Copyright 2026 SmartMLS, Inc. Data last updated: 2026-10-08T15:10:24.657.
www.lowerhudsonvalleyproperties.com/homes/179557040
Print Image

1 Hendrie Dr Extension Greenwich, CT 06830

  • Price: $3,300,000
  • Status: Active
  • On Site: 68 Days
  • Updated: 78 min ago
  • MLS #: 24194050
5
Beds
2
Baths
1
½ Baths
0.29
Acres
2,092
SQFT
$1,577
$/SQFT
1952
Built
Neighborhood:
Old Greenwich
County:
Fairfield
Area:
Greenwich
Elementary School:
Old Greenwich
High School:
Greenwich
Property Description
A once-in-a-generation waterfront opportunity in Old Greenwich, perched above Greenwich Cove with breathtaking sunsets, expansive water views, and direct access to "The Cove" and Long Island Sound, 1 Hendrie Drive Ext offers the opportunity to build or renovate in an exceptional waterfront setting. The property includes a separate tax parcel with a private dock, creating the unique advantage of owning both the residence parcel and a separately deeded dock parcel-a rare offering in Old Greenwich. .Just minutes from the village, train station, schools, and library, this property combines waterfront serenity with exceptional everyday convenience. Being sold As-Is. Mailbox address: 1 Cove Ridge Lane, Old Greenwich, CT.
Exterior Features

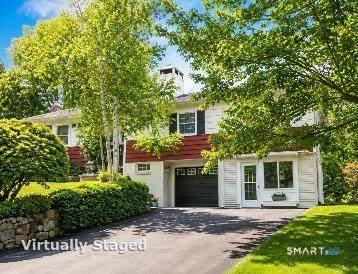
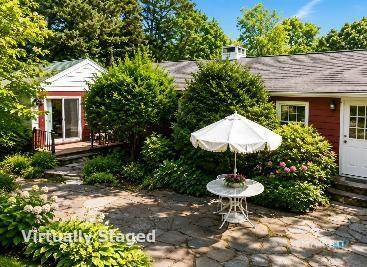
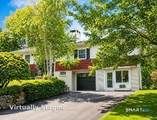
Color Red Direct Waterfront YN Yes Exterior Features Stone WallPatio Exterior Siding Clapboard Garage And Parking Under House GaragePaved Lot Description Corner LotWater View Nearby Amenities LibraryMedical FacilitiesParkPublic Rec Facilities Parking Total Spaces 3 Roof Information Asphalt Shingle Style Ranch Swimming Pool YN No Waterfront Description L. I. Sound FrontageDock or Mooring

Interior Features

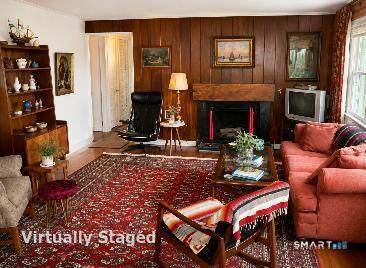
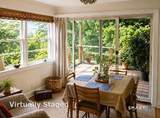
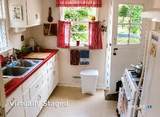
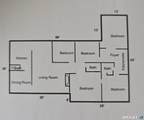
Appliances Included Electric RangeRefrigeratorWasherElectric Dryer Attic YN No Basement Description Partial Cooling System Central Air Fireplaces Total 1 Heat Type Hot Air Laundry Room Location Lower Level Living Area SQFTPer Public Record 2092 Rooms Bedroom (Main Level) Dining Room (Main Level) Bedroom (Main Level) Living Room (Main Level) Bedroom (Main Level) Primary Bedroom (Main Level) Bedroom (Main Level) Sq Ft Est Heated Above Grade 2092 Total Rooms 10

Property Features

Agent Owner YN No Bank Owned Property No Flood Zone YN No Foundation Type Concrete Heat Fuel Type Natural Gas Home Owners Assocation No Home Warranty Offered YN No Hot Water Description Natural GasUpright Tank New Construction Type No/Resale Potential Short Sale No Sewage System Public Sewer Connected Tax Year July 2026-June 2027 Under Agreement Yn No Water Source Public Water Connected Zoning R-12

Listing information © 2026 Smart MLS
Listing provided courtesy of Susan Connal of Coldwell Banker Realty: (203) 661-9200.


The data relating to real estate for sale on this website appears in part through the SMARTMLS Internet Data Exchange program, a voluntary cooperative exchange of property listing data between licensed real estate brokerage firms, and is provided by SMARTMLS through a licensing agreement. Listing information is from various brokers who participate in the SMARTMLS IDX program and not all listings may be visible on the site. The property information being provided on or through the website is for the personal, non-commercial use of consumers and such information may not be used for any purpose other than to identify prospective properties consumers may be interested in purchasing. Some properties which appear for sale on the website may no longer be available because they are for instance, under contract, sold or are no longer being offered for sale. Property information displayed is deemed reliable but is not guaranteed. Copyright 2026 SmartMLS, Inc. Data last updated: 2026-10-08T15:10:24.657.
 
https://bt-photos.global.ssl.fastly.net/ctmls/orig_boomver_2_24194050-1.jpg https://bt-photos.global.ssl.fastly.net/ctmls/orig_boomver_2_24194050-1.jpg https://bt-photos.global.ssl.fastly.net/ctmls/orig_boomver_2_24194050-1.jpg
Logo
Mark Seiden Real Estate Team
1238 Pleasantville Rd
Briarcliff Manor NY, 10510