

Skip To Content

1 Cedar Hill Drive

Warwick, NY 10990
  • $774,000
  • STATUS: Active
  • ON SITE: 69 Days
  • MLS #: 1034702
UPDATED: 79 min ago
$774,000
  • 3
    BEDS
  • 1.4
    ACRES
  • 2
    BATHS
  • 1
    1/2 BATHS
  • 2,441
    SQFT
  • $317
    $/SQFT
Neighborhood:
Type:
Single-Family Home
Built:
1986
County:

School Information

Elementary School:
School District:

Description

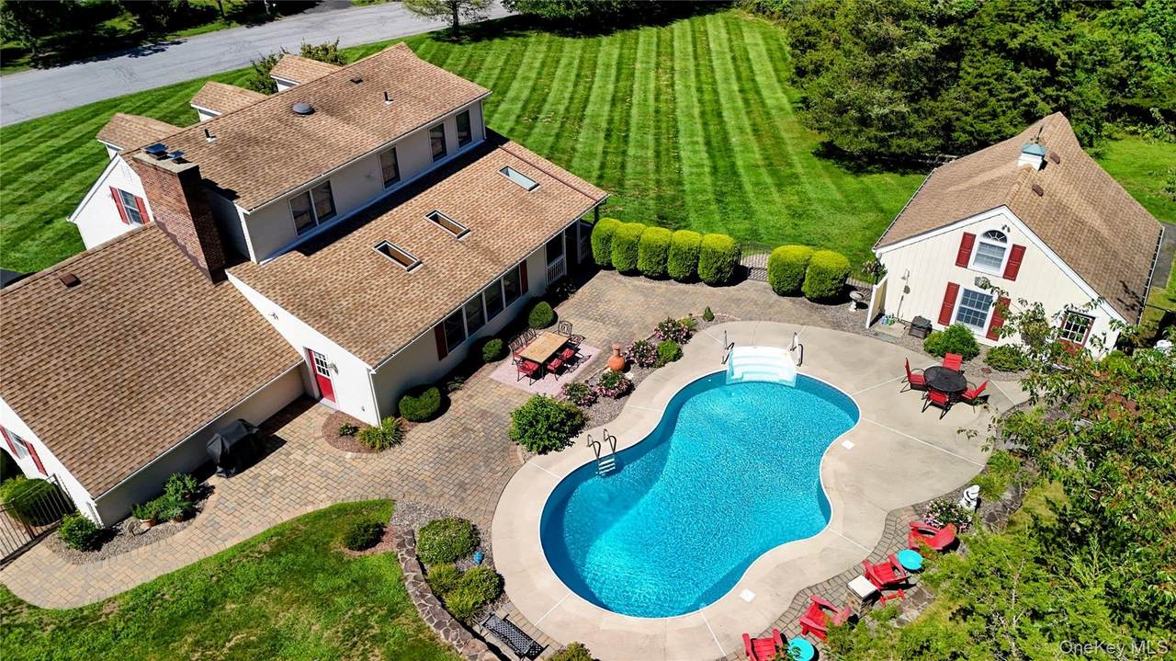
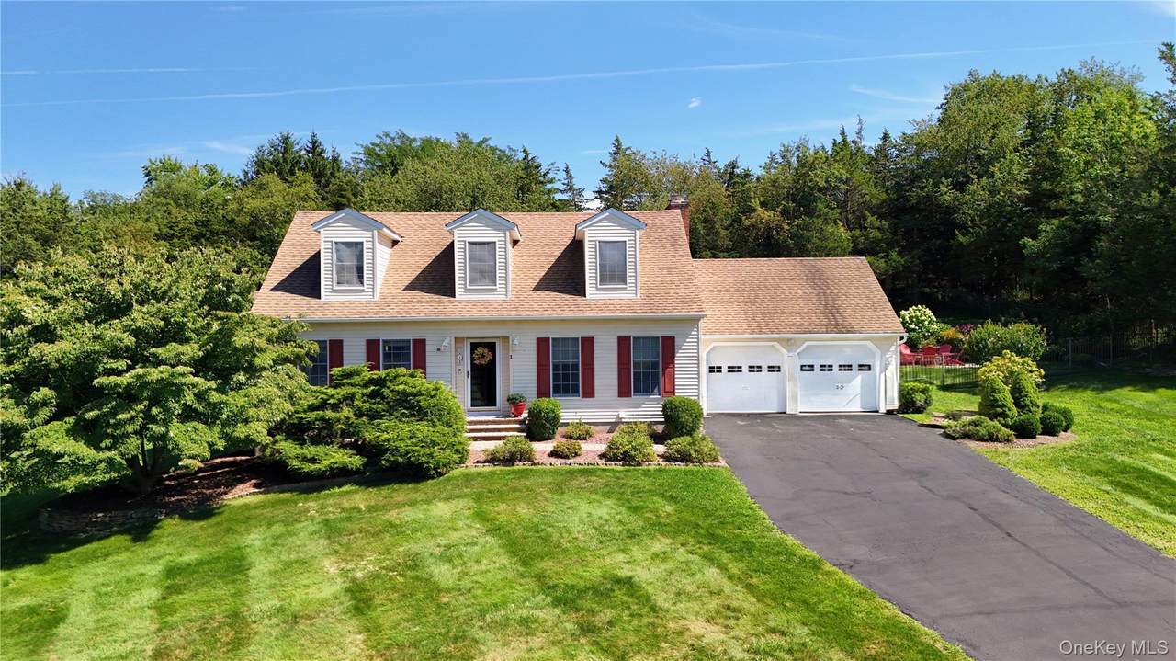
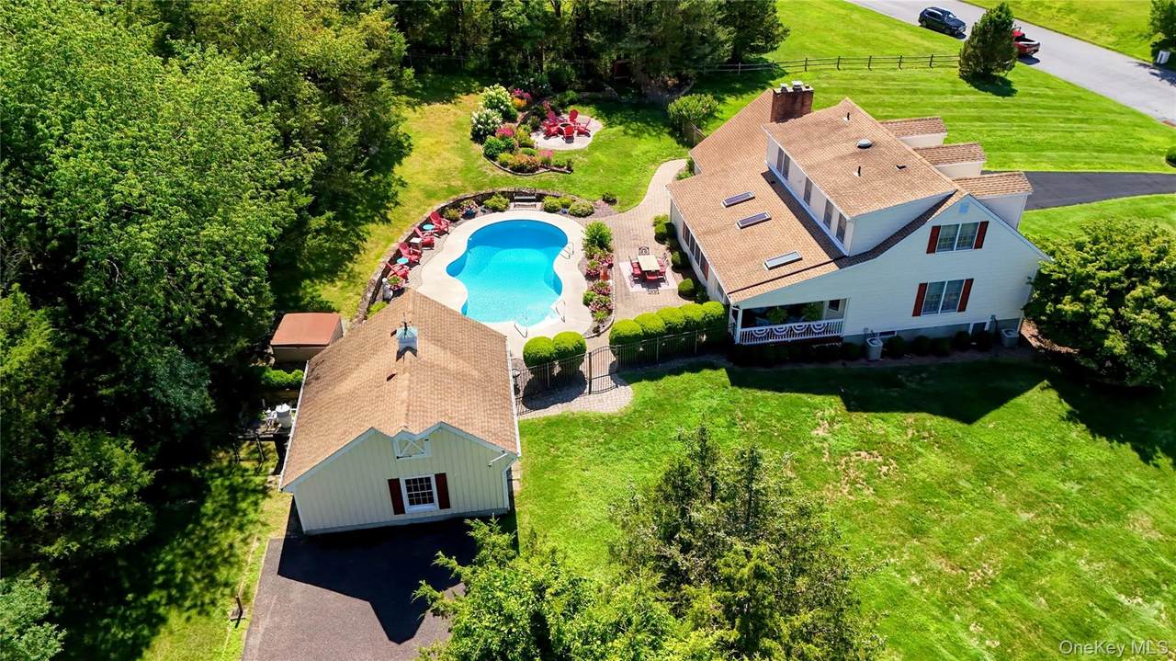
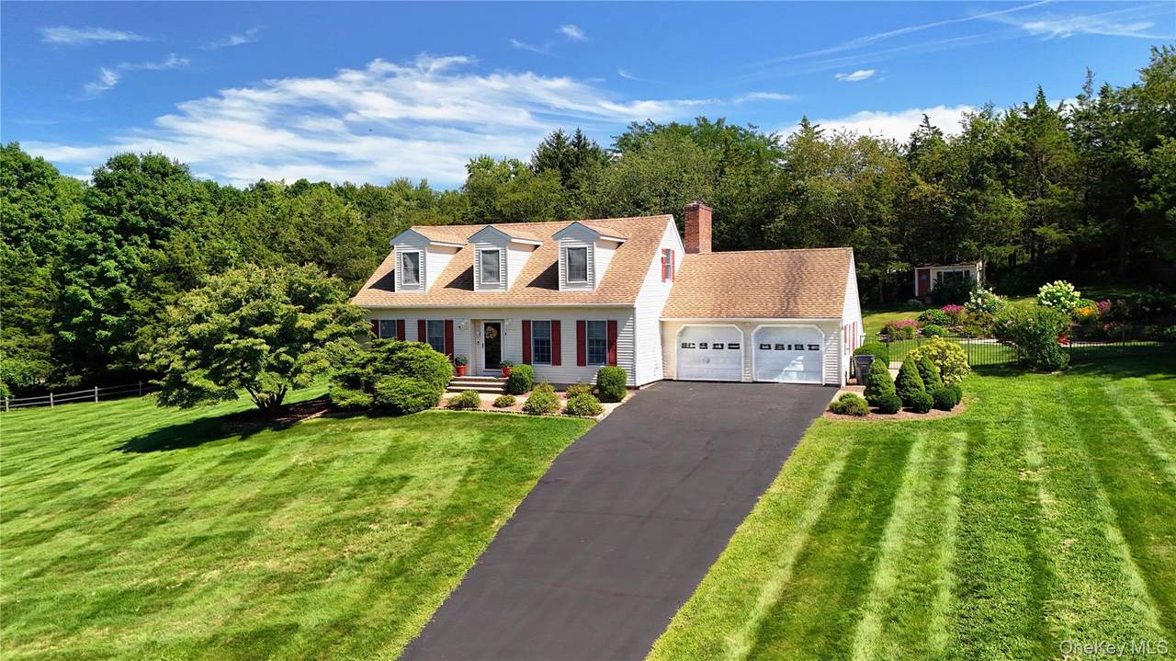
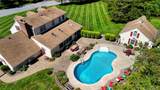
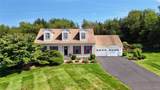
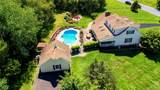
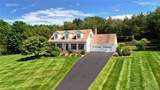
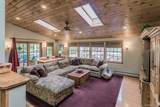
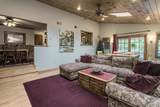
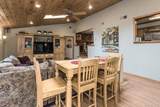
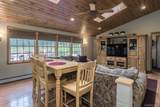
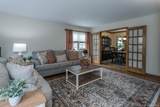
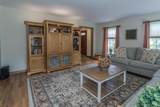
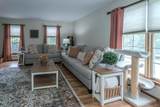
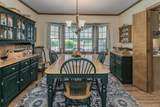
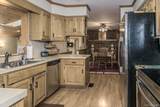
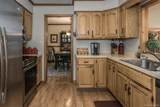
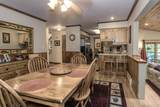
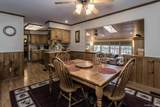
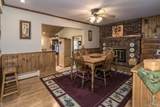
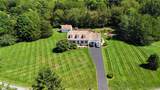
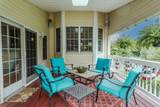
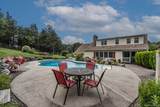
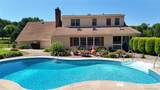
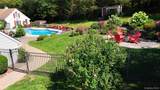
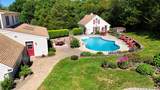
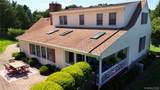
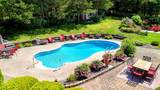
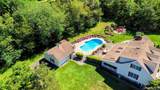
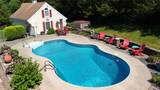
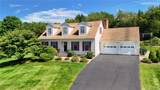
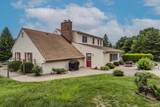
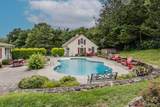
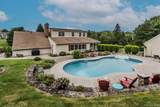
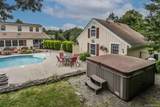
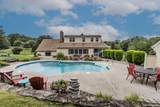
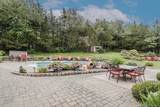
Come for the beautiful home, stay for the show stopping yard! Set on the hill, is this cape cod home with surprises around every corner. Large bright living room and dining room welcome you to the eat in kitchen with cozy wood burning fireplace. Step down into the family room with vaulted ceilings, bright skylights, and a wall of windows overlooking the entertainers oasis! Step out through the slider to a covered deck, perfect for enjoying your morning coffee and overlooking the sweeping yard. The pool area is perfect for entertaining or solitary serenity. Freeform pool is surrounded by concrete and paver patio, custom rock walls, beautifully designed mature plantings, hot tub, cozy paver fire pit, and an outdoor shower. The detached garage could be used for simple storage or finished out to be a pool house, hobby space and more.

Monthly Payment Calculator


© 2026 OneKey MLS. All rights reserved. IDX information is provided exclusively for consumers' personal, non-commercial use and may not be used for any purpose other than to identify prospective properties consumers may be interested in purchasing. Information is deemed reliable but is not guaranteed accurate by the MLS or Mark Seiden Real Estate Team. Data last updated: 2026-10-15T18:22:59.51.
www.lowerhudsonvalleyproperties.com/homes/179862343
Print Image

1 Cedar Hill Drive Warwick, NY 10990

  • Price: $774,000
  • Status: Active
  • On Site: 69 Days
  • Updated: 79 min ago
  • MLS #: 1034702
3
Beds
2
Baths
1
½ Baths
1.4
Acres
2,441
SQFT
$317
$/SQFT
1986
Built
Neighborhood:
Warwick (Town)
County:
Orange
Area:
Warwick (Town)
Elementary School:
Park Avenue Elementary School
Middle School:
Warwick Valley Middle School
High School:
Warwick Valley High School
School District:
Warwick Valley
Property Description
Come for the beautiful home, stay for the show stopping yard! Set on the hill, is this cape cod home with surprises around every corner. Large bright living room and dining room welcome you to the eat in kitchen with cozy wood burning fireplace. Step down into the family room with vaulted ceilings, bright skylights, and a wall of windows overlooking the entertainers oasis! Step out through the slider to a covered deck, perfect for enjoying your morning coffee and overlooking the sweeping yard. The pool area is perfect for entertaining or solitary serenity. Freeform pool is surrounded by concrete and paver patio, custom rock walls, beautifully designed mature plantings, hot tub, cozy paver fire pit, and an outdoor shower. The detached garage could be used for simple storage or finished out to be a pool house, hobby space and more.
Exterior Features

Architectural Style Cape Cod Carport YN No Construction Materials Batts InsulationFrame Foundation Details Concrete Perimeter Garage YN Yes Parking Features AttachedDetachedDrivewayGarage Pool Features FencedIn GroundOutdoor Pool Pool Private YN Yes Property Attached YN No Waterfront YN No Window Features BlindsOversized Windows

Interior Features

Appliances DishwasherElectric OvenElectric RangeRefrigeratorStainless Steel Appliance(s)Washer Attic Scuttle Basement Details Full Basement YN Yes Cooling Central Air Fireplace Features Wood Burning Fireplace YN Yes Fireplaces Total 1 Flooring Laminate Interior Features Ceiling Fan(s)Crown MoldingEat-in KitchenFormal DiningOpen FloorplanOpen KitchenPrimary BathroomSpeakersWasher/Dryer HookupWired for Sound Laundry Features InsideLaundry Room Rooms Total 12

Property Features

Additional Fees YN No Association YN No Down Payment Resource YN Yes Heating Baseboard Horse YN No Lease Considered YN No Other Structures Garage(s)Shed(s) Property Sub Type Single Family Residence Senior Community YN No Sewer Septic Tank Spa YN Yes Special Listing Conditions None Tax Annual Amount 13804.78 Tax Source Municipality Utilities Electricity Connected Water Access YN No Water Source Well

Listing courtesy of Kimberly A Corkum of Keller Williams Realty: 845-928-8000
© 2026 OneKey MLS. All rights reserved.


© 2026 OneKey MLS. All rights reserved. IDX information is provided exclusively for consumers' personal, non-commercial use and may not be used for any purpose other than to identify prospective properties consumers may be interested in purchasing. Information is deemed reliable but is not guaranteed accurate by the MLS or Mark Seiden Real Estate Team. Data last updated: 2026-10-15T18:22:59.51.
 
https://bt-photos.global.ssl.fastly.net/wpmls/1280_boomver_1_1034702-1.jpg https://bt-photos.global.ssl.fastly.net/wpmls/1280_boomver_1_1034702-1.jpg https://bt-photos.global.ssl.fastly.net/wpmls/1280_boomver_1_1034702-1.jpg
Logo
Mark Seiden Real Estate Team
1238 Pleasantville Rd
Briarcliff Manor NY, 10510