
Skip To Content

1 Autumn Lane

Amityville, NY 11701
  • $729,000
  • STATUS: Active
  • ON SITE: 64 Days
  • MLS #: 1034949
Price Reduced
UPDATED: 26 min ago
$729,000
  • 4
    BEDS
  • 0.25
    ACRES
  • 1
    BATHS
  • 1
    1/2 BATHS
  • 2,020
    SQFT
  • $361
    $/SQFT
Neighborhood:
Type:
Single-Family Home
Built:
1968
County:
Area:

School Information

Middle School:
School District:

Description

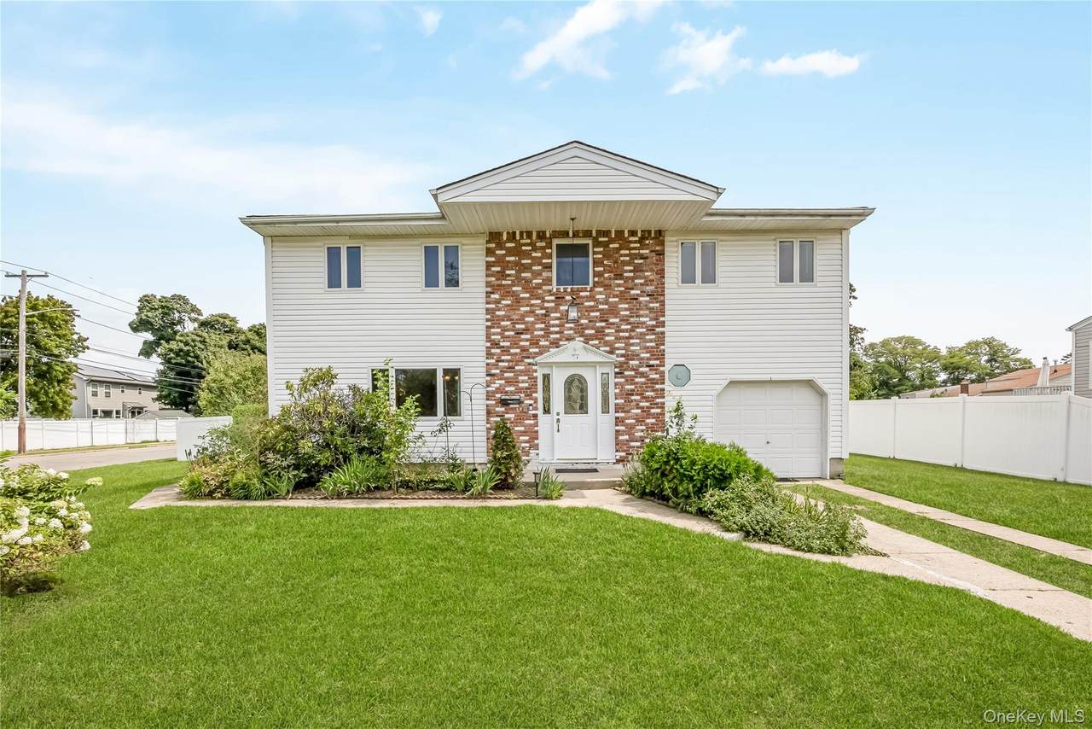
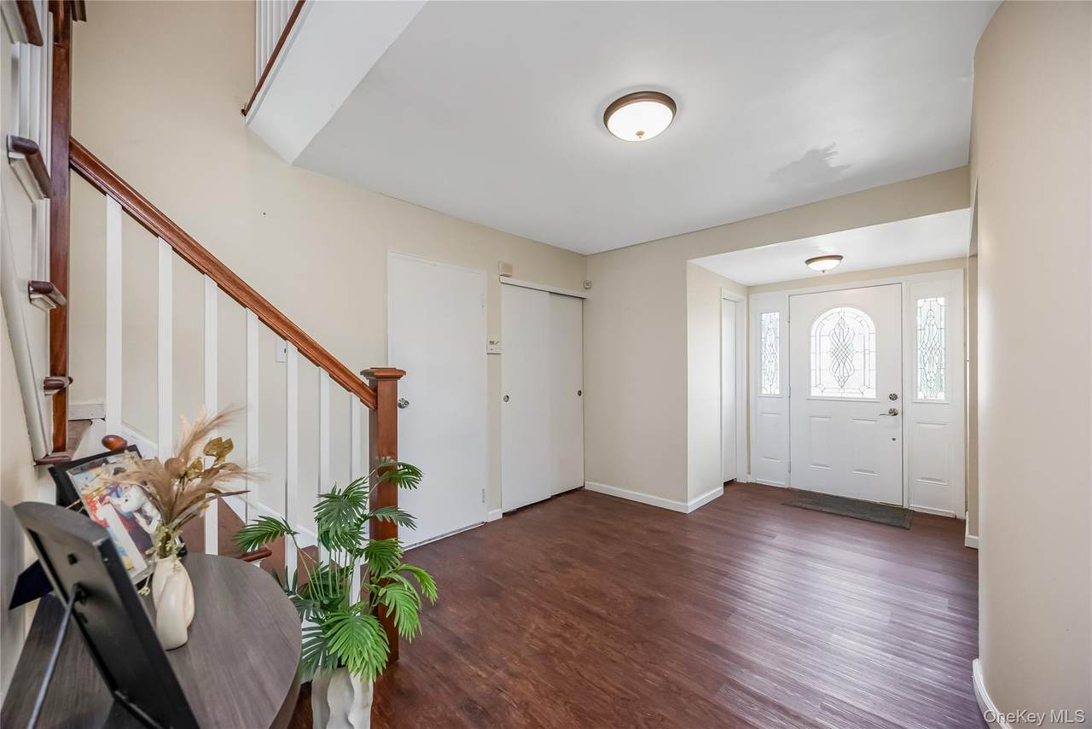
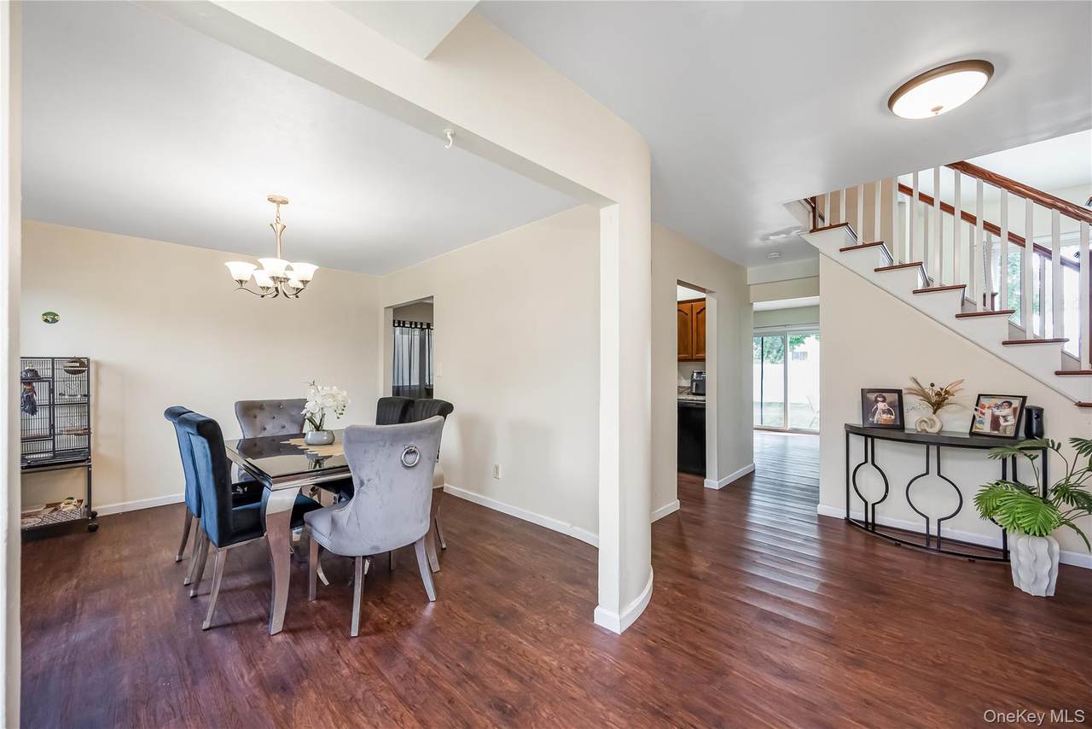
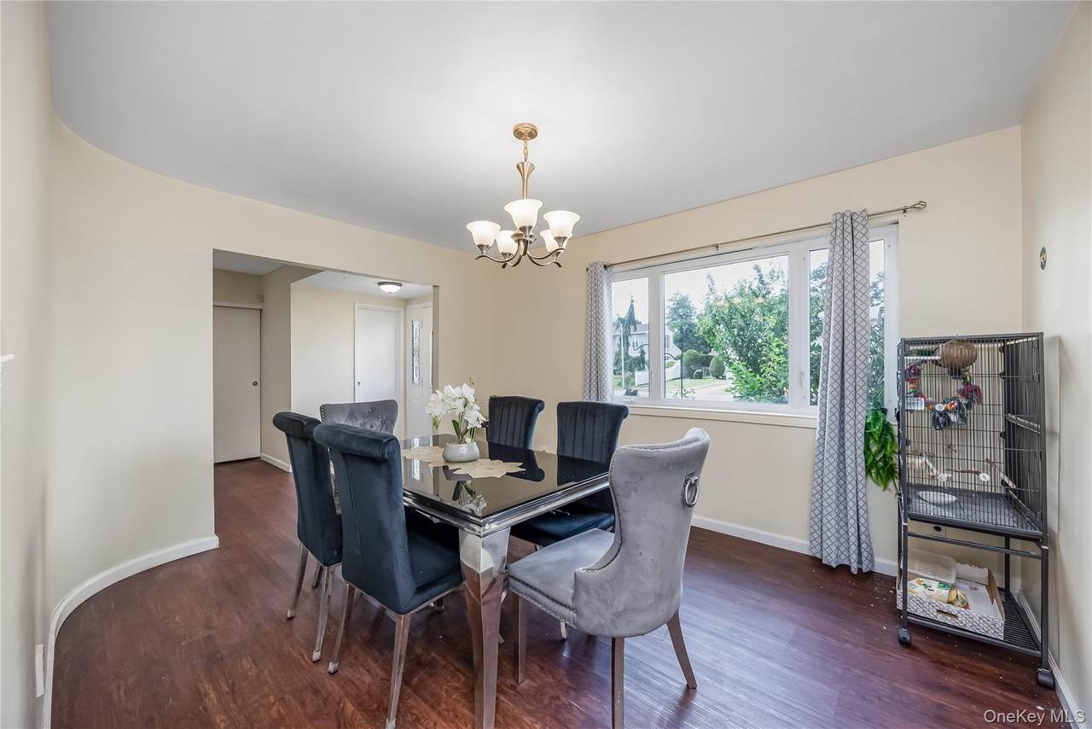
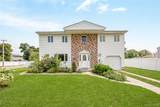
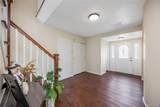
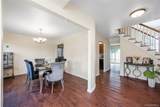
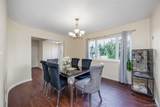
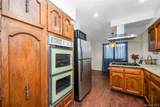
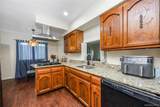
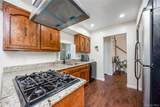
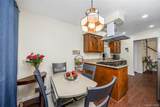
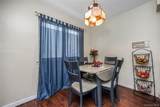
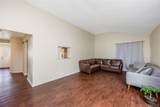
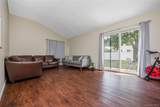
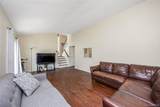
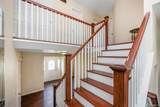
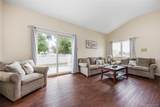
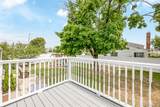
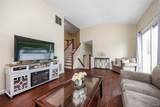
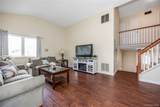
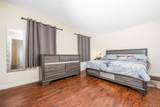
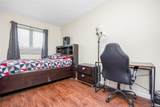
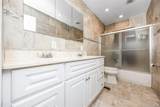
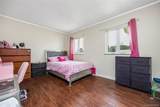
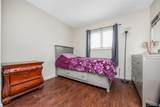
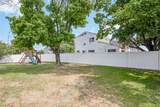
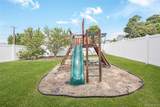
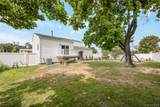
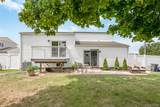
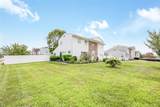
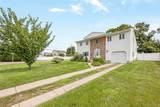
Pick this Stately Beauty while it lasts! Corner Property with lots of elbow room and spacious living while reaping the benefits of quick access to everything. This great location offers easy access to Highways, Public Transportation, All Shopping & Leisure/Entertainment, Restaurants, & more). Walk into Grand Entry Foyer and immediately feel the spaciousness of this Home. Entertainer's Delight Kitchen w/ Dining Area & Peek a Boo into Vaulted Ceiling Den w/Sliders to Backyard. Private BR Quarters on 3rd level,1.5 Baths, Part, Unfinished Basement. Attached Garage w/Entrance into Foyer, Private, PVC Fenced Yard w/playground and great Open Sky View, Formal LR has Sliders to Floating Deck for incredible view on a clear starry night. Gas Heat,Central Air. Solar Panels (approx 4k left w/approx monthly electric bill for this large home).Some updates (appliances & floors). This rare find is waiting for the creative potential of it's new, proud, Owner!

Monthly Payment Calculator


© 2026 OneKey MLS. All rights reserved. IDX information is provided exclusively for consumers' personal, non-commercial use and may not be used for any purpose other than to identify prospective properties consumers may be interested in purchasing. Information is deemed reliable but is not guaranteed accurate by the MLS or Mark Seiden Real Estate Team. Data last updated: 2026-10-08T15:23:32.68.
www.lowerhudsonvalleyproperties.com/homes/179777372
Print Image

1 Autumn Lane Amityville, NY 11701

  • Price: $729,000
  • Status: Active
  • On Site: 64 Days
  • Updated: 26 min ago
  • MLS #: 1034949
4
Beds
1
Baths
1
½ Baths
0.25
Acres
2,020
SQFT
$361
$/SQFT
1968
Built
Neighborhood:
Babylon
County:
Suffolk
Area:
Babylon
Elementary School:
Great Neck Road Elementary School
Middle School:
Copiague Middle School
High School:
Walter G O'connell Copiague High Sch
School District:
Copiague
Property Description
Pick this Stately Beauty while it lasts! Corner Property with lots of elbow room and spacious living while reaping the benefits of quick access to everything. This great location offers easy access to Highways, Public Transportation, All Shopping & Leisure/Entertainment, Restaurants, & more). Walk into Grand Entry Foyer and immediately feel the spaciousness of this Home. Entertainer's Delight Kitchen w/ Dining Area & Peek a Boo into Vaulted Ceiling Den w/Sliders to Backyard. Private BR Quarters on 3rd level,1.5 Baths, Part, Unfinished Basement. Attached Garage w/Entrance into Foyer, Private, PVC Fenced Yard w/playground and great Open Sky View, Formal LR has Sliders to Floating Deck for incredible view on a clear starry night. Gas Heat,Central Air. Solar Panels (approx 4k left w/approx monthly electric bill for this large home).Some updates (appliances & floors). This rare find is waiting for the creative potential of it's new, proud, Owner!
Exterior Features

Architectural Style Splanch Carport YN No Construction Materials BrickVinyl Siding Cross Street Schleigel Blvd Exterior Features Juliet BalconyMailboxPlayground Fencing Back YardVinyl Foundation Details Block Garage YN Yes Levels Three Or More Lot Features Back YardCorner LotFront YardLevelNear Public TransitNear SchoolNear ShopsStone/Brick Wall Parking Features DrivewayGarageOff StreetPrivate Parking Total 4 Patio And Porch Features Deck Pool Private YN No Property Attached YN No Road Responsibility Public Maintained Road Waterfront YN No Window Features Double Pane Windows

Interior Features

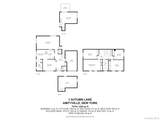
Appliances CooktopOvenRefrigerator Attic None Basement Details PartialUnfinished Basement YN Yes Cooling Central Air Fireplace YN No Fireplaces Total 0 Flooring LaminateVinyl Interior Features First Floor Full BathCathedral Ceiling(s)Eat-in KitchenEntrance FoyerFormal DiningHigh CeilingsHis and Hers ClosetsPantryWalk Through Kitchen Laundry Features Laundry Room Number Of Heating Zones 1 Number Of Kitchens 1 Rooms Total 9

Property Features

Accessibility Features Accessible Common AreaAccessible Entrance Additional Fees YN No Association YN No Building Area Total 2020 Disclosures Lead Paint Down Payment Resource YN Yes Electric Company PSEG Heating Hot WaterNatural Gas Horse YN No Lease Considered YN No Listing Terms CashContractConventionalFHA Lot Size Dimensions 85x127 Other Structures Garage(s) Property Condition Actual Property Sub Type Single Family Residence Road Frontage Type Municipal Senior Community YN No Sewer Public Sewer Spa YN No Special Listing Conditions None Tax Annual Amount 13741 Tax Section 173 Tax Source Municipality Utilities Cable AvailableElectricity AvailableNatural Gas AvailableSewer AvailableSewer ConnectedTrash Collection PublicWater AvailableWater Connected Water Access YN No Water Source Public

Listing courtesy of Mercedes Reed Cbr of MR Imperial Real Estate: 516-425-6015
© 2026 OneKey MLS. All rights reserved.


© 2026 OneKey MLS. All rights reserved. IDX information is provided exclusively for consumers' personal, non-commercial use and may not be used for any purpose other than to identify prospective properties consumers may be interested in purchasing. Information is deemed reliable but is not guaranteed accurate by the MLS or Mark Seiden Real Estate Team. Data last updated: 2026-10-08T15:23:32.68.
 
https://bt-photos.global.ssl.fastly.net/wpmls/1280_boomver_1_1034949-1.jpg https://bt-photos.global.ssl.fastly.net/wpmls/1280_boomver_1_1034949-1.jpg https://bt-photos.global.ssl.fastly.net/wpmls/1280_boomver_1_1034949-1.jpg
Logo
Mark Seiden Real Estate Team
1238 Pleasantville Rd
Briarcliff Manor NY, 10510