


Description
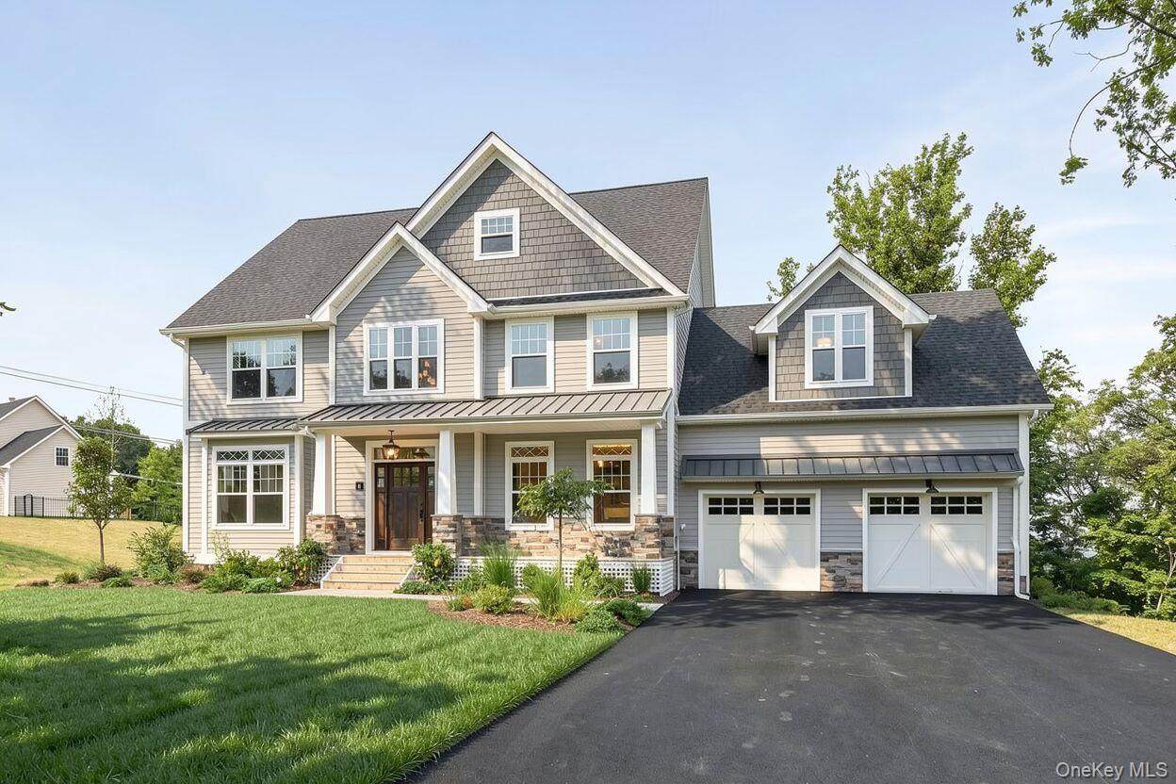
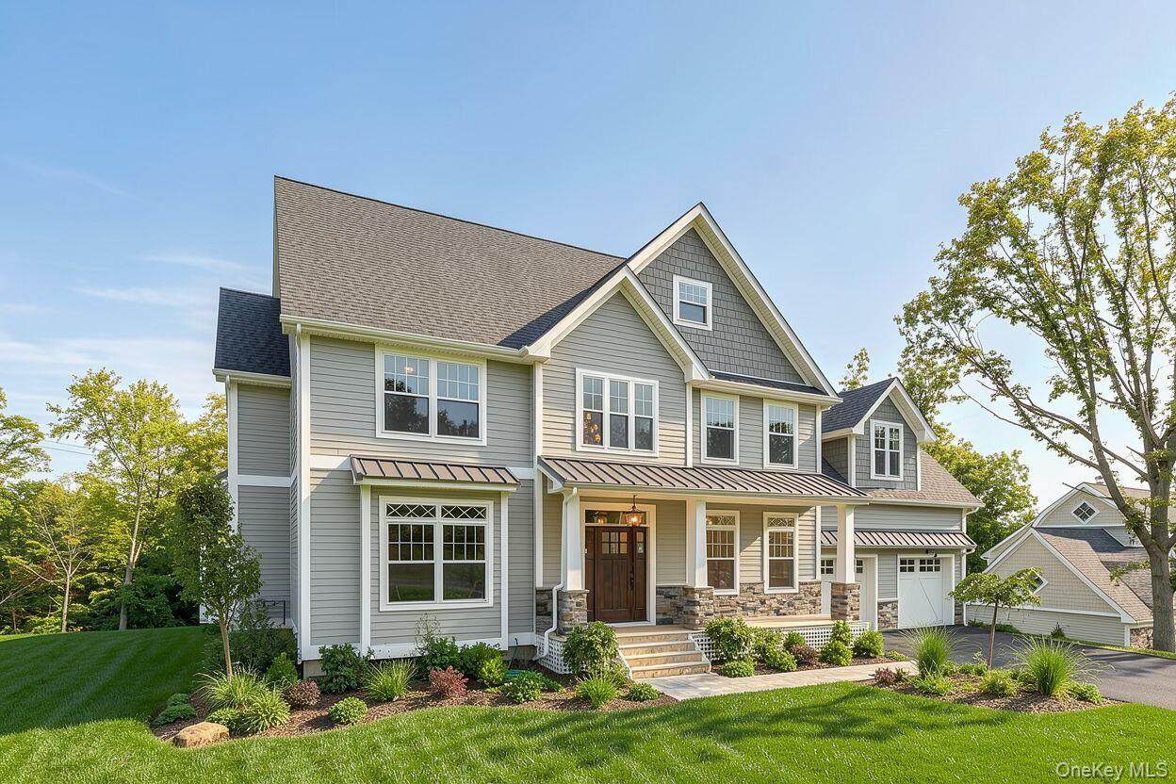
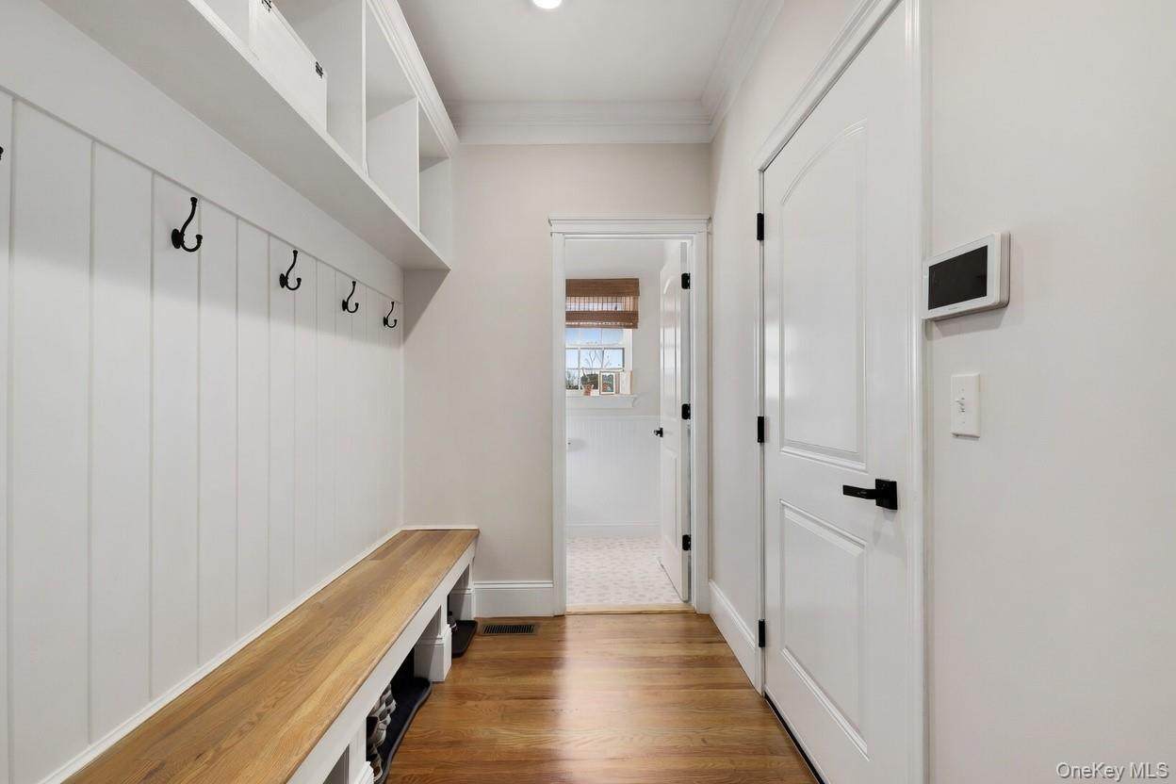
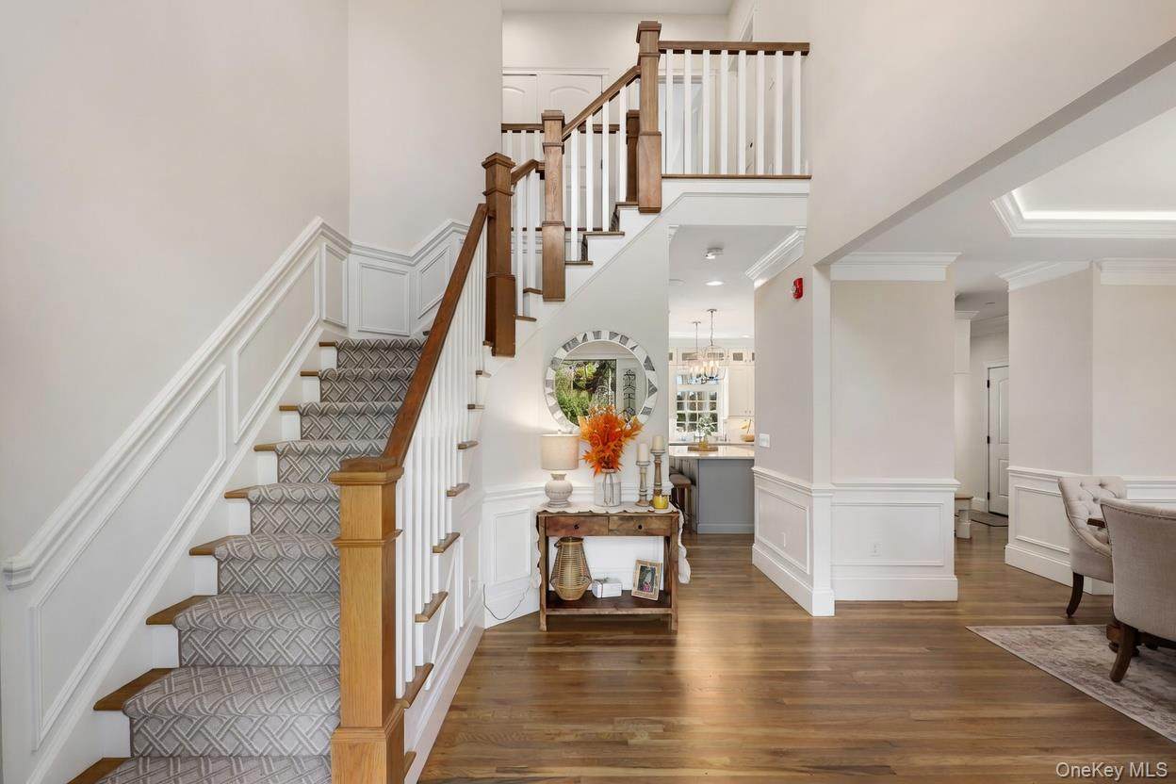
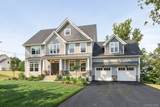
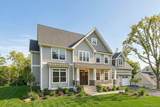
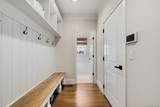
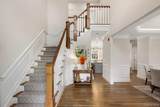
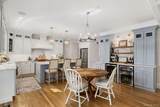
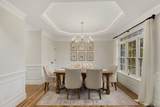
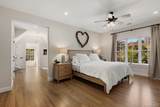
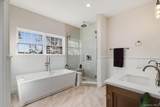
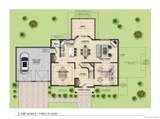
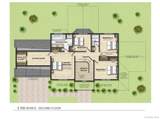
Rare opportunity to custom-build a brand-new residence by premier Westchester County builder ZappiCo in one of the area's most sought-after school districts, with the added benefit of Mount Pleasant's favorable tax rate. This design-build experience lets you personalize every finish, creating a home that's truly your own from the ground up. And the Metro-North train station is just a short distance away, lending to an easy commute. This 4-bedroom, 2.5-bath home is thoughtfully designed for both everyday living and entertaining. The open-concept main level features expansive living and dining areas alongside a chef's kitchen with premium cabinetry, quartz countertops, and a large center island. Upstairs, the primary suite serves as a private retreat with a spa-inspired bath and generous walk-in closet, while three additional bedrooms offer ample closet space and flexibility for a variety of lifestyles. Additional features include hardwood flooring throughout, energy-efficient systems with 2-zone central air, and a full finished basement offering versatile bonus space. Professionally designed landscaping is included, creating a turnkey outdoor setting. Photos are representative of previously built homes and may include options not included in the Elite Specification Package.
-
4BEDS
-
0.23ACRES
-
2BATHS
-
11/2 BATHS
-
4,300SQFT
-
$372$/SQFT
School Information
Description
Rare opportunity to custom-build a brand-new residence by premier Westchester County builder ZappiCo in one of the area's most sought-after school districts, with the added benefit of Mount Pleasant's favorable tax rate. This design-build experience lets you personalize every finish, creating a home that's truly your own from the ground up. And the Metro-North train station is just a short distance away, lending to an easy commute. This 4-bedroom, 2.5-bath home is thoughtfully designed for both everyday living and entertaining. The open-concept main level features expansive living and dining areas alongside a chef's kitchen with premium cabinetry, quartz countertops, and a large center island. Upstairs, the primary suite serves as a private retreat with a spa-inspired bath and generous walk-in closet, while three additional bedrooms offer ample closet space and flexibility for a variety of lifestyles. Additional features include hardwood flooring throughout, energy-efficient systems with 2-zone central air, and a full finished basement offering versatile bonus space. Professionally designed landscaping is included, creating a turnkey outdoor setting. Photos are representative of previously built homes and may include options not included in the Elite Specification Package.
© 2026 OneKey MLS. All rights reserved. IDX information is provided exclusively for consumers' personal, non-commercial use and may not be used for any purpose other than to identify prospective properties consumers may be interested in purchasing. Information is deemed reliable but is not guaranteed accurate by the MLS or Mark Seiden Real Estate Team. Data last updated: 2026-10-15T18:22:59.51.